
For more information regarding the value of a property, please contact us for a free consultation.
10905 Palgrave CT Austin, TX 78739
Want to know what your home might be worth? Contact us for a FREE valuation!

Our team is ready to help you sell your home for the highest possible price ASAP
Key Details
Property Type Single Family Home
Sub Type Single Family Residence
Listing Status Sold
Purchase Type For Sale
Square Footage 2,606 sqft
Subdivision Circle C Ranch Ph B Sec 17
MLS Listing ID 9553261
Sold Date -
Bedrooms 4
Full Baths 2
Half Baths 1
HOA Fees $44/Semi-Annually
HOA Y/N Yes
Year Built 1997
Annual Tax Amount $14,477
Tax Year 2025
Lot Size 0.252 Acres
Acres 0.2525
Property Sub-Type Single Family Residence
Source actris
Property Description
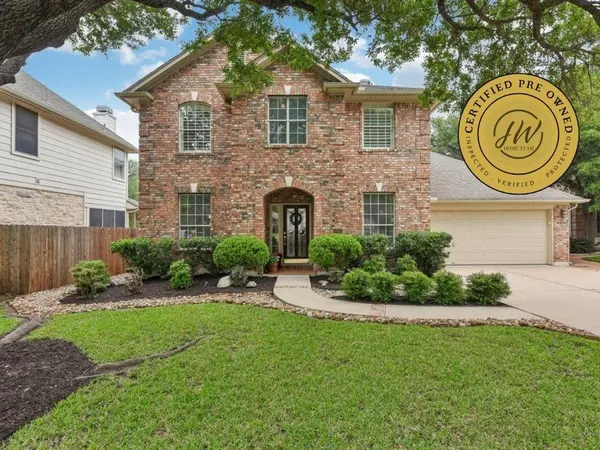
This is a Certified Pre-Owned home which includes a completed pre-inspection, home warranty, and full documentation package (inspection report, IF APPLICABLE - repairs completed, and title certified). Link to view inspection report: https://tinyurl.com/y3js3zdb - Seller has completed some items from the inspection which can be provided upon request | CIRCLE C RANCH | Quiet Cul-de-Sac | Walk to Kiker Elementary | Large Yards | Welcome to this wonderful family home in highly desirable Circle C Ranch. First floor features dedicated office with French doors, formal dining room, and kitchen with new stainless steel appliances, solid surface countertops, and gas hookup available. Open living room with large bay window. Plantation shutters in kitchen and two bedrooms. Four spacious bedrooms upstairs including master suite with 10-foot ceilings, walk-in closet, and French doors to master bath with garden tub. One bedroom has large walk-in closet with built-in storage. Lots of storage including large under-stairs area with shelving. Large front and back yards perfect for pool, playscape, or entertaining. Backyard features stone patio and wooden pergola with afternoon shade. Professionally landscaped with mature live oaks and native plants. Extra-large garage with room for storage, workbench, and lawn mower. In-ground sprinkler system front and back. Two-year-old wooden fence. Family-friendly neighborhood with lots of kids. Walk to top-rated Kiker Elementary, Circle C Child Development Center, and community pool. Circle C amenities include heated pool, Grey Rock Golf, tennis club, Veloway bike track, Metropolitan Park with trails, disc golf, sports courts, playgrounds. Minutes to Lady Bird Johnson Wildflower Center, Barton Creek Greenbelt, Zilker Park. Easy Mopac access to downtown Austin. Schedule your showing today!
Location
State TX
County Travis
Area Sww
Interior
Interior Features Ceiling Fan(s), Ceiling-High, Quartz Counters, Crown Molding, Interior Steps, Multiple Dining Areas, Multiple Living Areas, Open Floorplan, Recessed Lighting, Study/Home Office
Heating Central
Cooling Ceiling Fan(s), Central Air
Flooring Carpet, Laminate, Tile
Fireplaces Number 1
Fireplaces Type Gas Log, Living Room, Wood Burning
Fireplace Y
Appliance Built-In Electric Oven, Dishwasher, Disposal, Electric Cooktop, Microwave, Water Heater
Exterior
Exterior Feature Private Yard
Garage Spaces 2.0
Fence Wood
Pool None
Community Features Clubhouse, Golf, Park, Planned Social Activities, Pool, Trail(s)
Utilities Available Electricity Connected, High Speed Internet, Natural Gas Connected, Sewer Connected, Water Connected
Waterfront Description None
View Neighborhood
Roof Type Composition,Shingle
Accessibility None
Porch Front Porch, Patio
Total Parking Spaces 4
Private Pool No
Building
Lot Description Interior Lot
Faces West
Foundation Slab
Sewer Public Sewer
Water Public
Level or Stories Two
Structure Type Brick Veneer,HardiPlank Type
New Construction No
Schools
Elementary Schools Kiker
Middle Schools Gorzycki
High Schools Bowie
School District Austin Isd
Others
HOA Fee Include Common Area Maintenance
Restrictions Deed Restrictions
Ownership Fee-Simple
Acceptable Financing Cash, Conventional, FHA, VA Loan
Tax Rate 2.0465
Listing Terms Cash, Conventional, FHA, VA Loan
Special Listing Condition Standard
Read Less
Bought with AustinReps, LLC
NEARBY SCHOOLS & BUSINESSES
GET MORE INFORMATION