
For more information regarding the value of a property, please contact us for a free consultation.
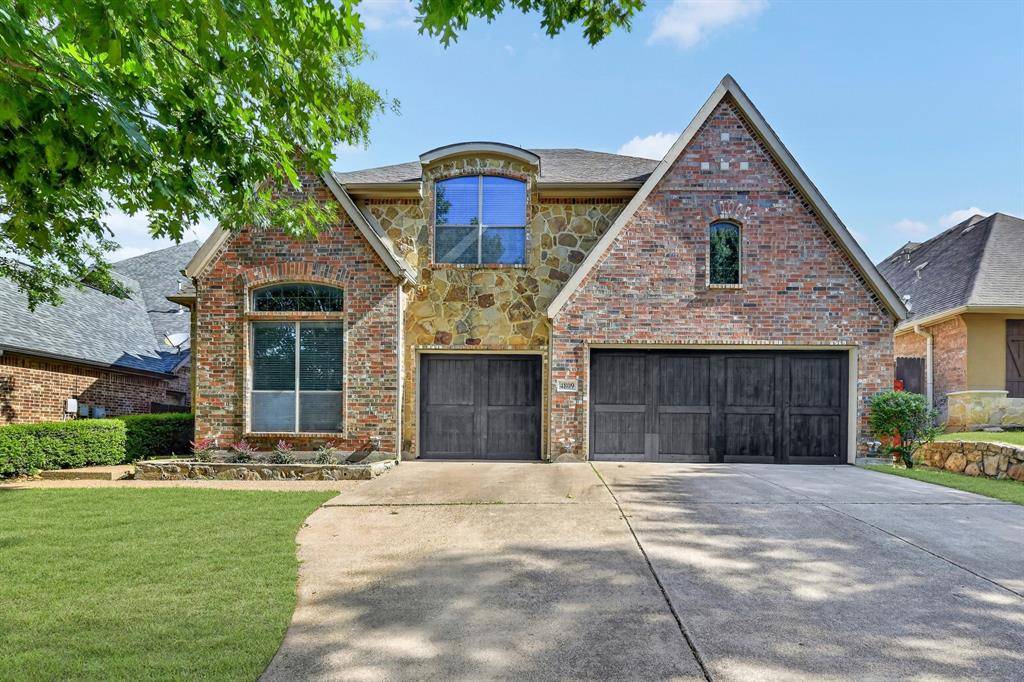
4809 Sam Bass Court Fort Worth, TX 76244
Want to know what your home might be worth? Contact us for a FREE valuation!

Our team is ready to help you sell your home for the highest possible price ASAP
Key Details
Property Type Single Family Home
Sub Type Single Family Residence
Listing Status Sold
Purchase Type For Sale
Square Footage 3,183 sqft
Subdivision Heritage Add
MLS Listing ID 21258424
Style Traditional
Bedrooms 4
Full Baths 3
HOA Fees $20
Year Built 2006
Annual Tax Amount $12,095
Lot Size 8,276 Sqft
Property Sub-Type Single Family Residence
Property Description
GORGEOUS MOVE IN READY HOME. Situated in the highly desirable North Forth Worth Heritage community, this stunning 4 bedroom, 3 full bath meticulously maintained home was thoughtfully upgraded for comfort, style, and entertaining. Brand new carpet and fresh paint create a light, airy feel throughout, setting the tone for effortless living. The open concept first floor is designed for today's lifestyle featuring a dedicated home office with soaring ceiling height and a seamless flow between the kitchen, living, and dining areas that's perfect for both everyday living and gatherings with friends and family. The kitchen is a chef's dream with a double oven and gas cooktop making dinners a breeze. Living room provides an abundance of natural light with large picturesque windows. Privately tucked at the rear, the oversized primary suite offers a serene retreat with a spa-inspired bath, oversized walk-in shower, dual vanities, and an extra large closet. Ample sized utility room has extra space for an inset freezer or fridge and the adjacent bedroom is situated perfectly for an optional mother-in-law suite. Upstairs there is an additional family flex space, a spaciously impressive media room and additional bedrooms. The backyard is a serene retreat with an extra large lot and patio to enjoy your private oasis. Don't delay on seeing this gorgeous home and ensure you get the chance to make it yours!
Location
State TX
County Tarrant
Rooms
Dining Room 2
Interior
Heating Central, Fireplace(s), Natural Gas
Cooling Ceiling Fan(s), Central Air
Flooring Carpet, Ceramic Tile
Fireplaces Number 1
Fireplaces Type Decorative, Gas, Living Room
Laundry Electric Dryer Hookup, Utility Room, Full Size W/D Area, Washer Hookup
Exterior
Exterior Feature Covered Patio/Porch, Rain Gutters
Garage Spaces 3.0
Fence Wood
Utilities Available Cable Available, City Sewer, City Water, Curbs, Electricity Connected
Roof Type Composition
Building
Lot Description Few Trees, Landscaped, Lrg. Backyard Grass, Sprinkler System, Subdivision
Story Two
Foundation Slab
Structure Type Brick,Rock/Stone
Schools
Elementary Schools Eagle Ridge
Middle Schools Timberview
High Schools Timber Creek
School District Keller Isd
Others
Acceptable Financing Cash, Conventional, FHA, VA Loan
Listing Terms Cash, Conventional, FHA, VA Loan
Read Less

©2026 North Texas Real Estate Information Systems.
Bought with Brittany Stewart • EXP REALTY
NEARBY SCHOOLS & BUSINESSES
GET MORE INFORMATION