
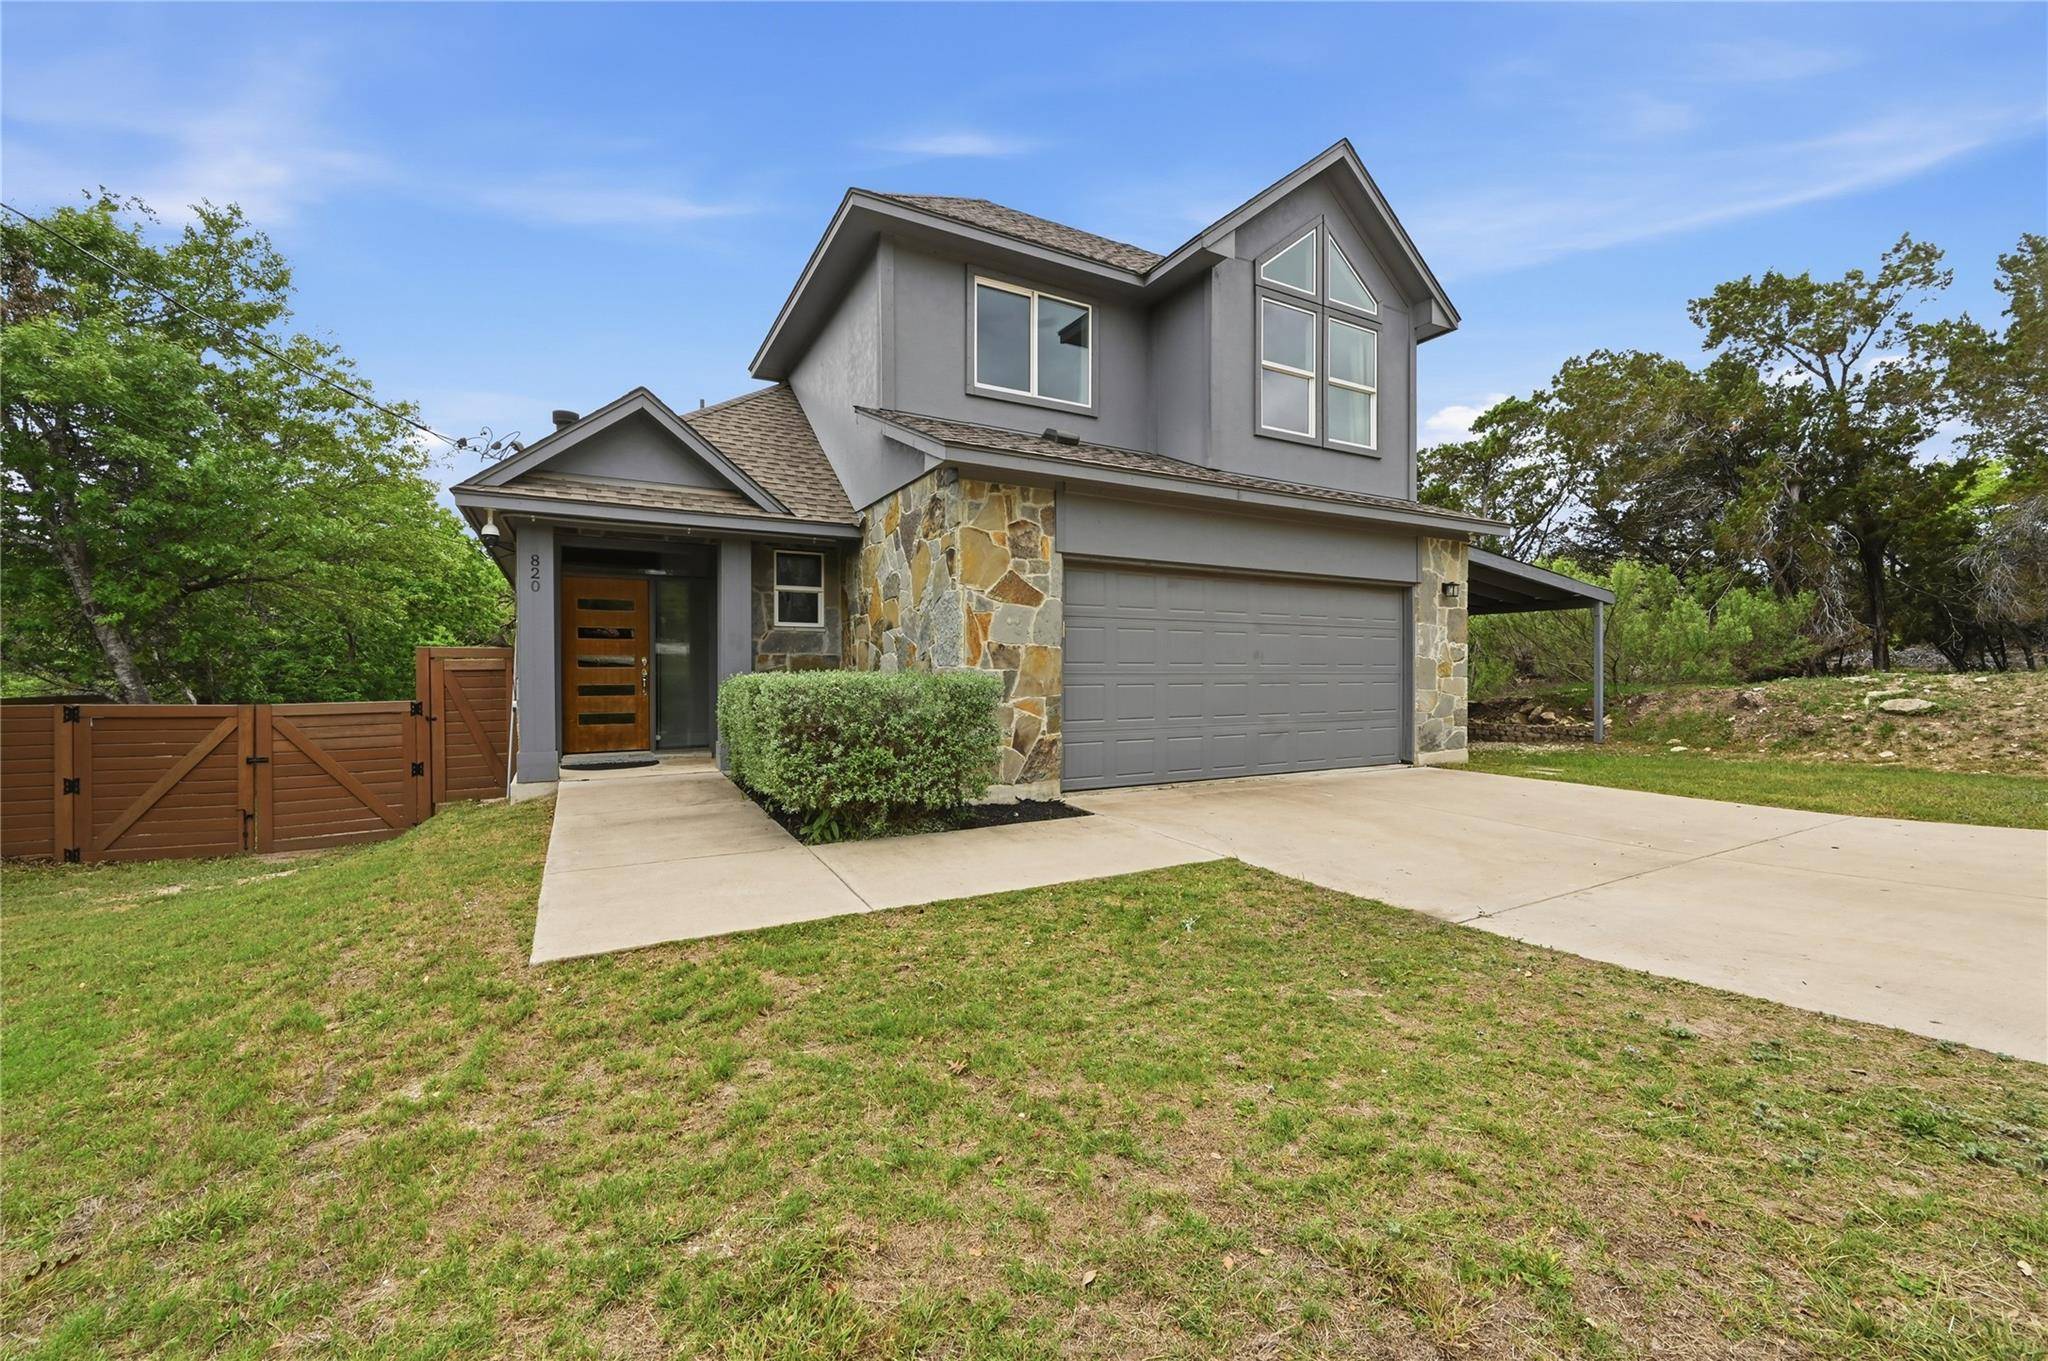
For more information regarding the value of a property, please contact us for a free consultation.
820 Panorama DR Dripping Springs, TX 78620
Want to know what your home might be worth? Contact us for a FREE valuation!

Our team is ready to help you sell your home for the highest possible price ASAP
Key Details
Property Type Single Family Home
Sub Type Single Family Residence
Listing Status Sold
Purchase Type For Sale
Square Footage 1,913 sqft
Subdivision Hill Creek West
MLS Listing ID 2008979
Bedrooms 4
Full Baths 2
Half Baths 1
HOA Fees $12/ann
Year Built 2019
Annual Tax Amount $8,535
Tax Year 2025
Lot Size 0.630 Acres
Property Sub-Type Single Family Residence
Property Description
Beautiful custom Hill Country home in Hill Creek West offering 4 bedrooms, 2.5 bathrooms, and 1,913 square feet on a private 0.63-acre lot surrounded by mature trees. Built in 2019, this home offers a rare combination of comfort, privacy, and desirable upgrades in Dripping Springs. Inside, the open-concept layout is filled with natural light and highlighted by soaring ceilings, a seamless flow between the living, dining, and kitchen areas, quartz countertops, abundant cabinetry, a wraparound breakfast bar, and a spacious walk-in pantry. The first floor features stained concrete flooring selected for durability, easy maintenance, and cooler temperatures during the summer months. Full spray-foam insulation helps the home stay comfortable year-round. The main-level primary suite offers a peaceful retreat with dual vanities, a walk-in shower, and a large closet. Upstairs provides flexible space for family, guests, or a home office. The upgraded garage features an insulated garage door and a mini-split, making it ideal for a gym, workshop, hobby space, or climate-controlled storage. The property also includes RV gate access and RV parking space along the east side of the home. Outdoor living is a standout, with a large, covered deck overlooking the fully fenced backyard, and peaceful tree-filled setting. Additional highlights include rare backyard privacy for the neighborhood, a custom play structure with integrated coop/storage space, a stock tank pool, a hardwired 9-camera PoE security system, and easy access to nearby ponds and park amenities. A standout Dripping Springs property with custom character, practical upgrades, and one of the more private outdoor settings in the neighborhood.
Location
State TX
County Hays
Area Hd
Interior
Heating Central, Fireplace(s)
Cooling Ceiling Fan(s), Central Air
Flooring Concrete, Wood
Fireplaces Number 1
Fireplaces Type Fire Pit, Living Room, Raised Hearth, Wood Burning
Exterior
Exterior Feature Lighting, Private Yard, RV Hookup
Garage Spaces 2.0
Fence Back Yard, Fenced, Privacy, Wood, See Remarks
Pool None
Community Features Fishing, Lake, Park, Playground, Trail(s)
Utilities Available Cable Available, Electricity Connected, High Speed Internet, Sewer Connected, Water Connected
Waterfront Description None
View None
Roof Type Composition,Shingle
Building
Lot Description Back Yard, Front Yard, Landscaped, Level, Private
Foundation Slab
Sewer Septic Tank
Water Private
Structure Type Masonry – All Sides,Stone,Stucco
New Construction No
Schools
Elementary Schools Dripping Springs
Middle Schools Dripping Springs Middle
High Schools Dripping Springs
School District Dripping Springs Isd
Others
Acceptable Financing Cash, Conventional, VA Loan
Listing Terms Cash, Conventional, VA Loan
Special Listing Condition Standard
Read Less
Bought with HSB Real Estate, LLC
NEARBY SCHOOLS & BUSINESSES
GET MORE INFORMATION