
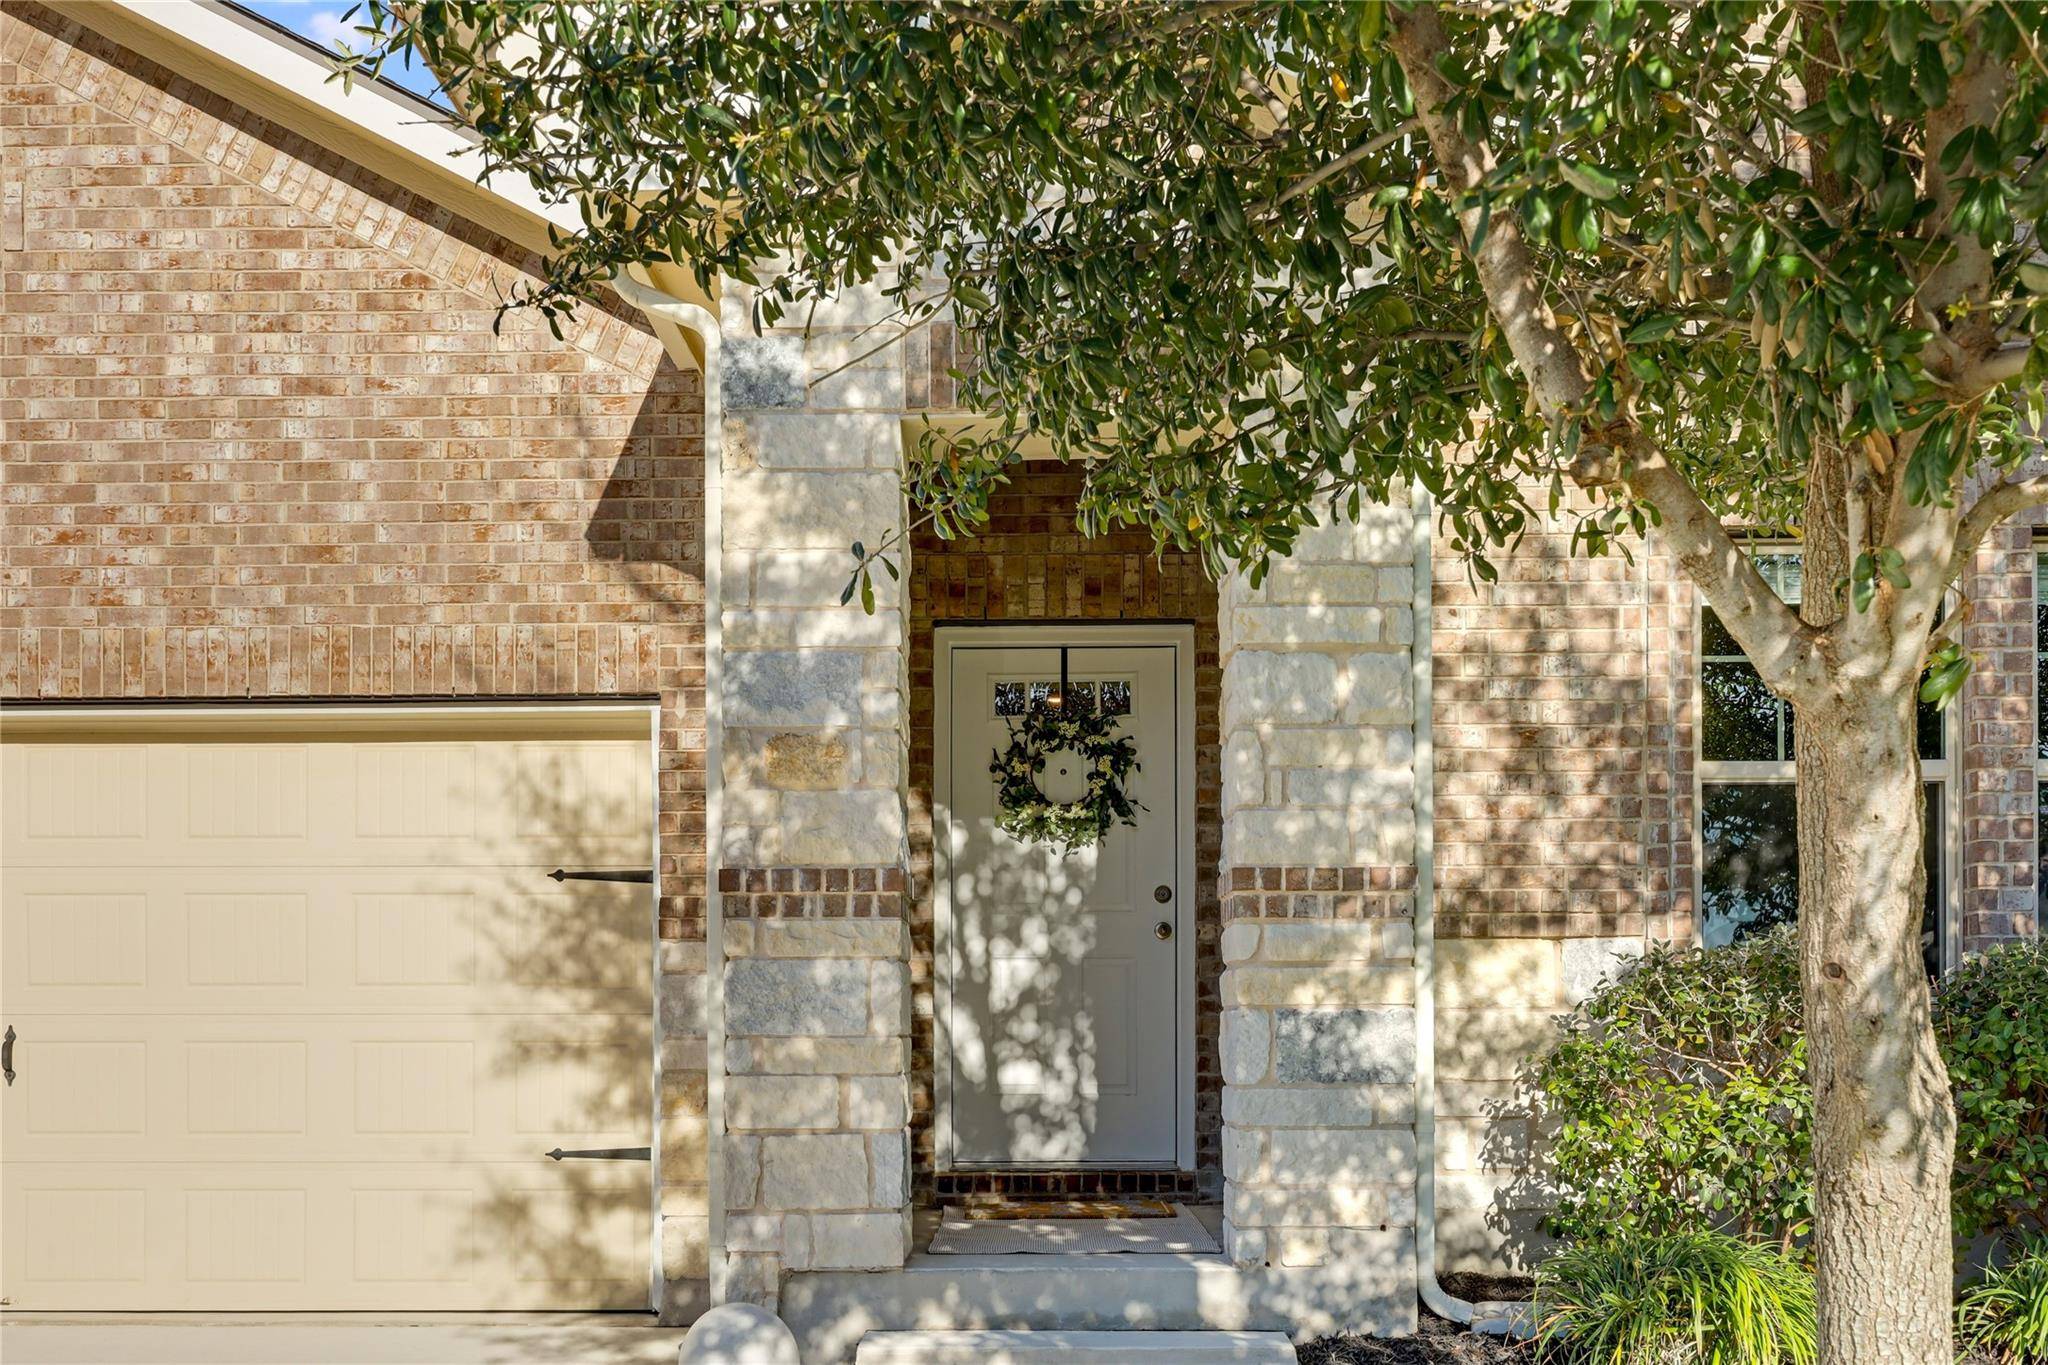
For more information regarding the value of a property, please contact us for a free consultation.
616 Sigourney WAY Leander, TX 78641
Want to know what your home might be worth? Contact us for a FREE valuation!

Our team is ready to help you sell your home for the highest possible price ASAP
Key Details
Property Type Single Family Home
Sub Type Single Family Residence
Listing Status Sold
Purchase Type For Sale
Square Footage 2,813 sqft
Subdivision Stewart Crossing
MLS Listing ID 4132942
Bedrooms 4
Full Baths 2
Half Baths 1
HOA Fees $85/mo
Year Built 2019
Annual Tax Amount $8,424
Tax Year 2025
Lot Size 6,133 Sqft
Property Sub-Type Single Family Residence
Property Description
Welcome to 616 Sigourney Way, a lovingly maintained residence in the heart of Leander, TX, where elevated living meets everyday comfort. This beautiful 4-bedroom, 2.5-bathroom home offers a harmonious blend of style and functionality with a thoughtfully designed floor plan.
Step through the front door and be greeted by newly installed luxury vinyl plank (LVP) flooring on the main level, creating a seamless and sophisticated foundation for the homeno carpet in sight. The open-concept layout is bathed in natural light, enhanced by recessed lighting, while the thoughtfully designed kitchen boasts modern conveniences and a spacious walk-in pantry.
On the main level, you will find the serene primary suite with generous walk-in closet. A private study with french doors is also conveniently located on the main level along with a bright and airy laundry room and darling powder bath.
Upstairs, a versatile spacious game room awaits. Three secondary bedrooms are found on the same level with a shared bath, two sinks are a bonus.
Outdoors, a private covered patio invites you to relax or entertain, while the community pool andsplash pad offers a refreshing retreat. This home is designed for effortless living. Experience the perfect balance of comfort and functionality. Schedule your private tour today!
Location
State TX
County Williamson
Area Cln
Interior
Heating Central
Cooling Ceiling Fan(s), Central Air
Flooring Carpet, Tile, Vinyl
Fireplaces Type None
Exterior
Exterior Feature Rain Gutters, Private Yard
Garage Spaces 2.0
Fence Back Yard, Fenced, Wood
Pool None
Community Features Pool, Sidewalks
Utilities Available Electricity Available, Natural Gas Available, Underground Utilities, Water Available
Waterfront Description None
View Neighborhood
Roof Type Shingle
Building
Lot Description Back Yard, Level, Sprinkler - Automatic
Foundation Slab
Sewer Public Sewer
Water Public
Structure Type HardiPlank Type,Masonry – Partial
New Construction No
Schools
Elementary Schools Pleasant Hill (Leander Isd)
Middle Schools Knox Wiley
High Schools Rouse
School District Leander Isd
Others
Acceptable Financing Cash, Conventional, FHA, Texas Vet, VA Loan
Listing Terms Cash, Conventional, FHA, Texas Vet, VA Loan
Special Listing Condition Standard
Read Less
Bought with Keller Williams Realty
NEARBY SCHOOLS & BUSINESSES
GET MORE INFORMATION