
For more information regarding the value of a property, please contact us for a free consultation.
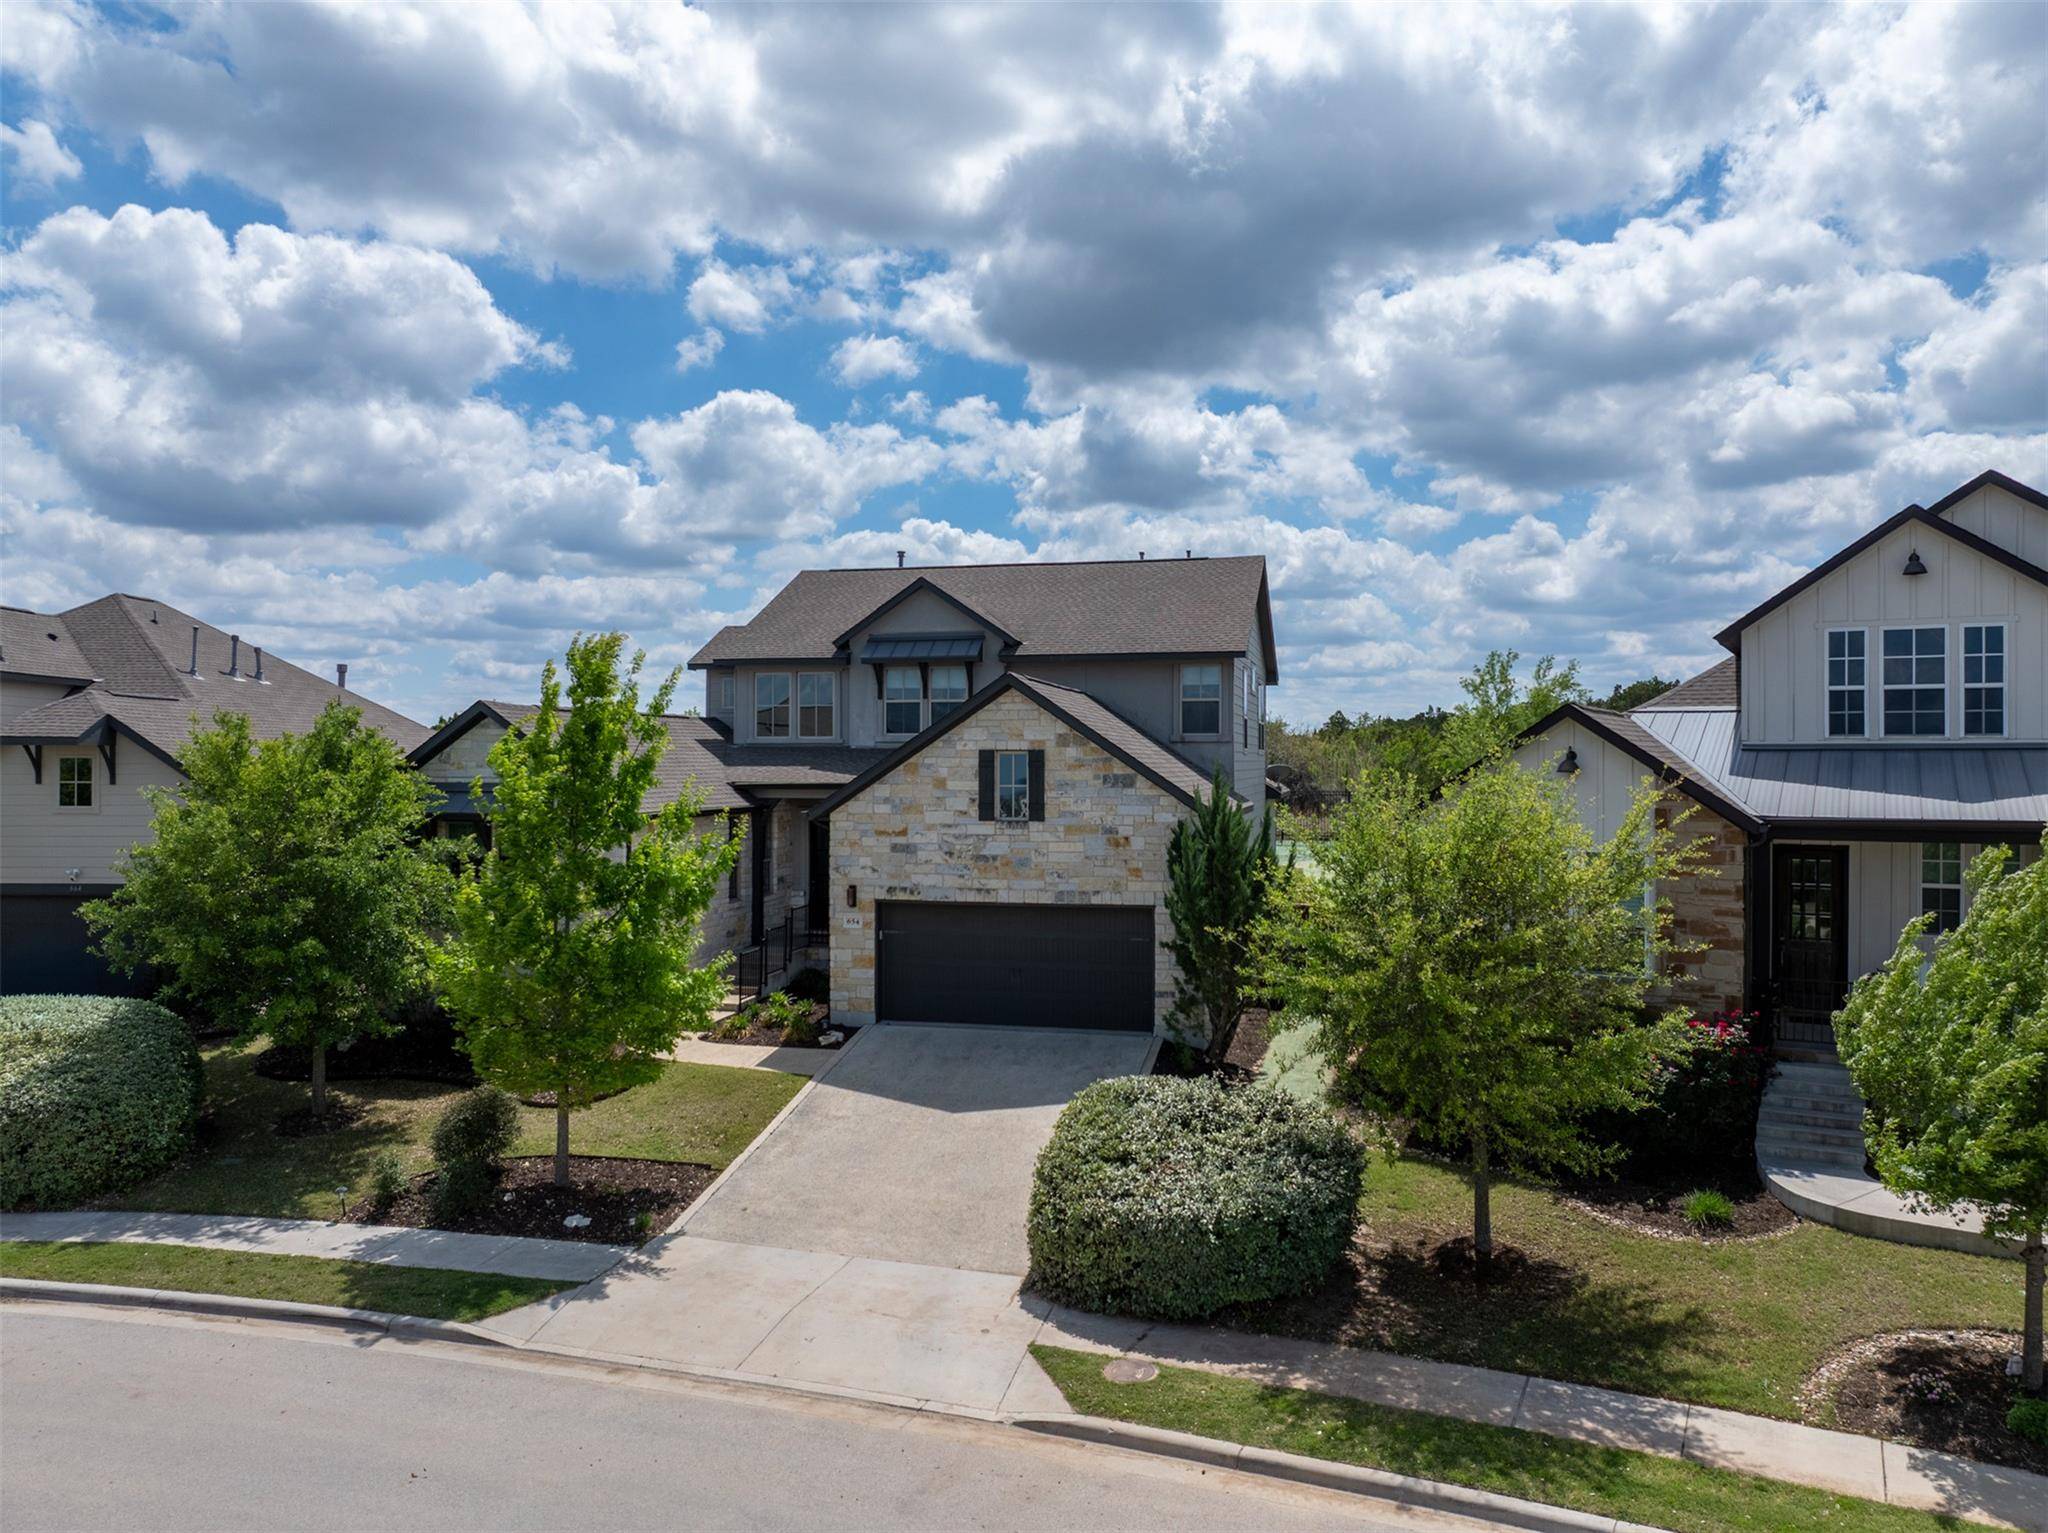
654 Dayridge DR Dripping Springs, TX 78620
Want to know what your home might be worth? Contact us for a FREE valuation!

Our team is ready to help you sell your home for the highest possible price ASAP
Key Details
Property Type Single Family Home
Sub Type Single Family Residence
Listing Status Sold
Purchase Type For Sale
Square Footage 3,194 sqft
Subdivision Headwaters At Barton Creek Ph 1
MLS Listing ID 4108411
Bedrooms 5
Full Baths 4
HOA Fees $153/qua
Year Built 2018
Annual Tax Amount $18,187
Tax Year 2025
Lot Size 9,282 Sqft
Property Sub-Type Single Family Residence
Property Description
Set within the highly desirable Headwaters community, this beautifully appointed residence offers 3,194 square feet of refined living space, thoughtfully designed to balance everyday functionality with elevated finishes. With 5 bedrooms, 4 full baths, and a 3-car tandem garage, the home provides both flexibility and sophistication in one of Dripping Springs' most sought-after neighborhoods. A light-filled, open-concept design anchors the main living areas, where soaring ceilings, expansive windows, and seamless indoor-outdoor connectivity create an inviting yet polished atmosphere. The kitchen serves as the centerpiece, featuring an oversized island, gas cooktop, built-in oven, and extensive cabinetry—ideal for both daily living and effortless entertaining. The main-level primary suite is a true retreat, offering a spa-inspired bath with a soaking tub, walk-in shower, dual vanities, and a generously sized walk-in closet. An additional bedroom and dedicated office on the main floor provide flexibility for guests or work-from-home needs, while upstairs living space and secondary bedrooms—including a private ensuite—create an ideal layout for both privacy and gathering. The outdoor living experience is a standout feature of the property. A custom hardscaped patio with travertine tile, built-in gas firepit with seating, gas grill hookup, and covered lounging area creates a true extension of the home—perfect for entertaining or relaxing while overlooking the greenbelt. Ideally positioned near the front of the neighborhood for easy access in and out, the home is also just a short distance to the Headwaters amenity center, offering a resort-style pool, fitness center, clubhouse, and miles of scenic trails. Located within Dripping Springs ISD, this home delivers both convenience and lifestyle.
Location
State TX
County Hays
Area Hd
Interior
Heating Central, Natural Gas
Cooling Ceiling Fan(s), Central Air
Flooring Tile, Wood
Fireplaces Number 1
Fireplaces Type Family Room, Fire Pit, Gas Log
Exterior
Exterior Feature Exterior Steps, Rain Gutters, Lighting, Private Yard
Garage Spaces 3.0
Fence Back Yard, Fenced, Gate, Wood, Wrought Iron
Pool None
Community Features BBQ Pit/Grill, Clubhouse, Common Grounds, Conference/Meeting Room, Fitness Center, Kitchen Facilities, Planned Social Activities, Pool, Trail(s)
Utilities Available Electricity Available, High Speed Internet, Natural Gas Available, Underground Utilities, Water Connected
Waterfront Description None
View Hill Country, Neighborhood, Park/Greenbelt
Roof Type Composition
Building
Lot Description Greenbelt, Back Yard, Landscaped, Sprinklers In Rear, Sprinklers In Front, Trees-Moderate
Foundation Slab
Sewer MUD
Water MUD
Structure Type HardiPlank Type,Masonry – Partial,Stone,Stucco
New Construction No
Schools
Elementary Schools Wildwoodsprings
Middle Schools Dripping Springs Middle
High Schools Dripping Springs
School District Dripping Springs Isd
Others
Acceptable Financing Cash, Conventional, VA Loan
Listing Terms Cash, Conventional, VA Loan
Special Listing Condition Standard
Read Less
Bought with Keller Williams Realty
NEARBY SCHOOLS & BUSINESSES
GET MORE INFORMATION