
For more information regarding the value of a property, please contact us for a free consultation.
4405 Hennig DR Austin, TX 78738
Want to know what your home might be worth? Contact us for a FREE valuation!

Our team is ready to help you sell your home for the highest possible price ASAP
Key Details
Property Type Single Family Home
Sub Type Single Family Residence
Listing Status Sold
Purchase Type For Sale
Square Footage 7,623 sqft
Subdivision Hennig Heights 01
MLS Listing ID 2080375
Style 1st Floor Entry
Bedrooms 7
Full Baths 8
Year Built 2024
Annual Tax Amount $31,919
Tax Year 2024
Lot Size 1.074 Acres
Property Sub-Type Single Family Residence
Property Description
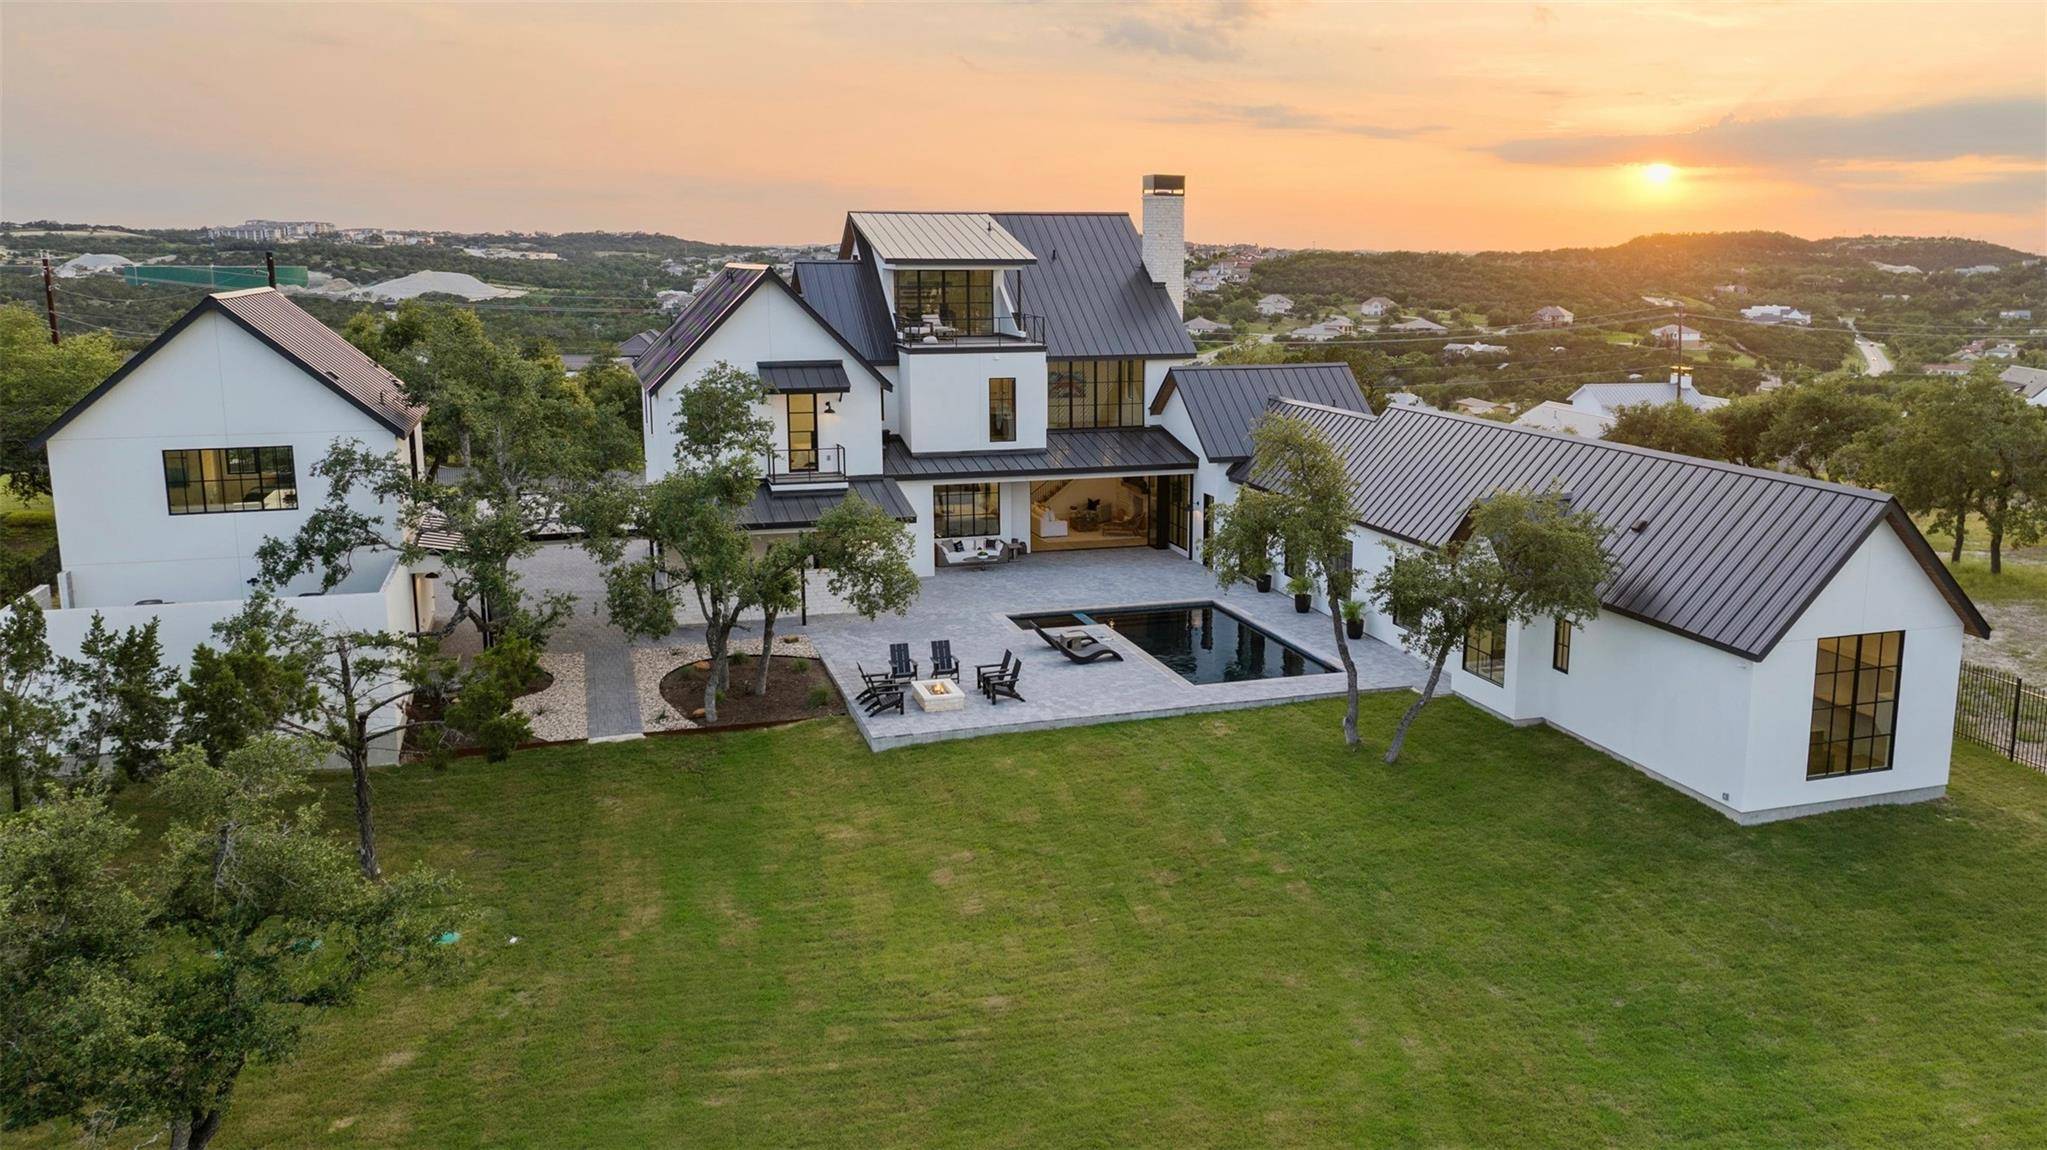
Set behind private gates on 1.07 acres in Lakeway within Lake Travis ISD, Verde Vista Estate offers a rare compound configuration with three independent residences within one cohesive property. Spanning 7,623 square feet, this estate provides a level of flexibility, separation, and functionality rarely found in the Lake Travis luxury market.
The main home is complemented by a fully self contained attached residence and a detached casita above the garage, each with its own kitchen, living areas, and private entry. This unique layout creates three distinct living environments within one private estate.
At the center of the home, a chef's kitchen with rich walnut cabinetry, commercial grade appliances, and a full prep kitchen anchors the main living spaces. Walls of glass open to the outdoors, creating seamless indoor outdoor living with Hill Country views.
The main level owner's wing includes a dedicated office, lounge, spa inspired bath with Calcutta Gold marble and Taj Mahal quartzite, steam shower, and a custom closet with center island and integrated laundry. Upstairs, a second primary suite with vaulted ceilings and steel framed windows adds additional flexibility. The home also includes designated space for a future elevator, supporting long term livability.
Outdoor living is defined by a dramatic lap pool and spa, expansive flat lawn, and multiple areas for gathering. The property offers space for a future pickleball court, a rare feature for properties of this size in Lakeway.
Located minutes from Lakeway amenities, Hill Country Galleria, Lake Travis, and nearby marinas, this property combines privacy, scale, and proximity.
Location
State TX
County Travis
Area Ls
Interior
Heating Central
Cooling Central Air
Flooring Tile, Wood
Fireplaces Number 1
Fireplaces Type Great Room
Exterior
Exterior Feature Barbecue, Gas Grill, Lighting, Outdoor Grill, Private Entrance, Private Yard
Garage Spaces 4.0
Fence Fenced, Full, Gate, Perimeter, Wrought Iron
Pool Fenced, Gunite, Heated, In Ground, Outdoor Pool, Pool/Spa Combo, See Remarks
Community Features None
Utilities Available Electricity Connected, Propane, Water Connected
Waterfront Description None
View Hill Country, Panoramic
Roof Type Metal
Building
Lot Description Back Yard, Cleared, Few Trees, Front Yard, Landscaped, Level, Native Plants, Private, Sprinkler - Automatic, Trees-Medium (20 Ft - 40 Ft), Trees-Small (Under 20 Ft), Views, Xeriscape
Foundation Slab
Sewer Septic Tank
Water Private, Well
Structure Type Stucco
New Construction Yes
Schools
Elementary Schools Serene Hills
Middle Schools Lake Travis
High Schools Lake Travis
School District Lake Travis Isd
Others
Acceptable Financing See Remarks
Listing Terms See Remarks
Special Listing Condition See Remarks
Read Less
Bought with Keller Williams Realty
NEARBY SCHOOLS & BUSINESSES
GET MORE INFORMATION