
For more information regarding the value of a property, please contact us for a free consultation.
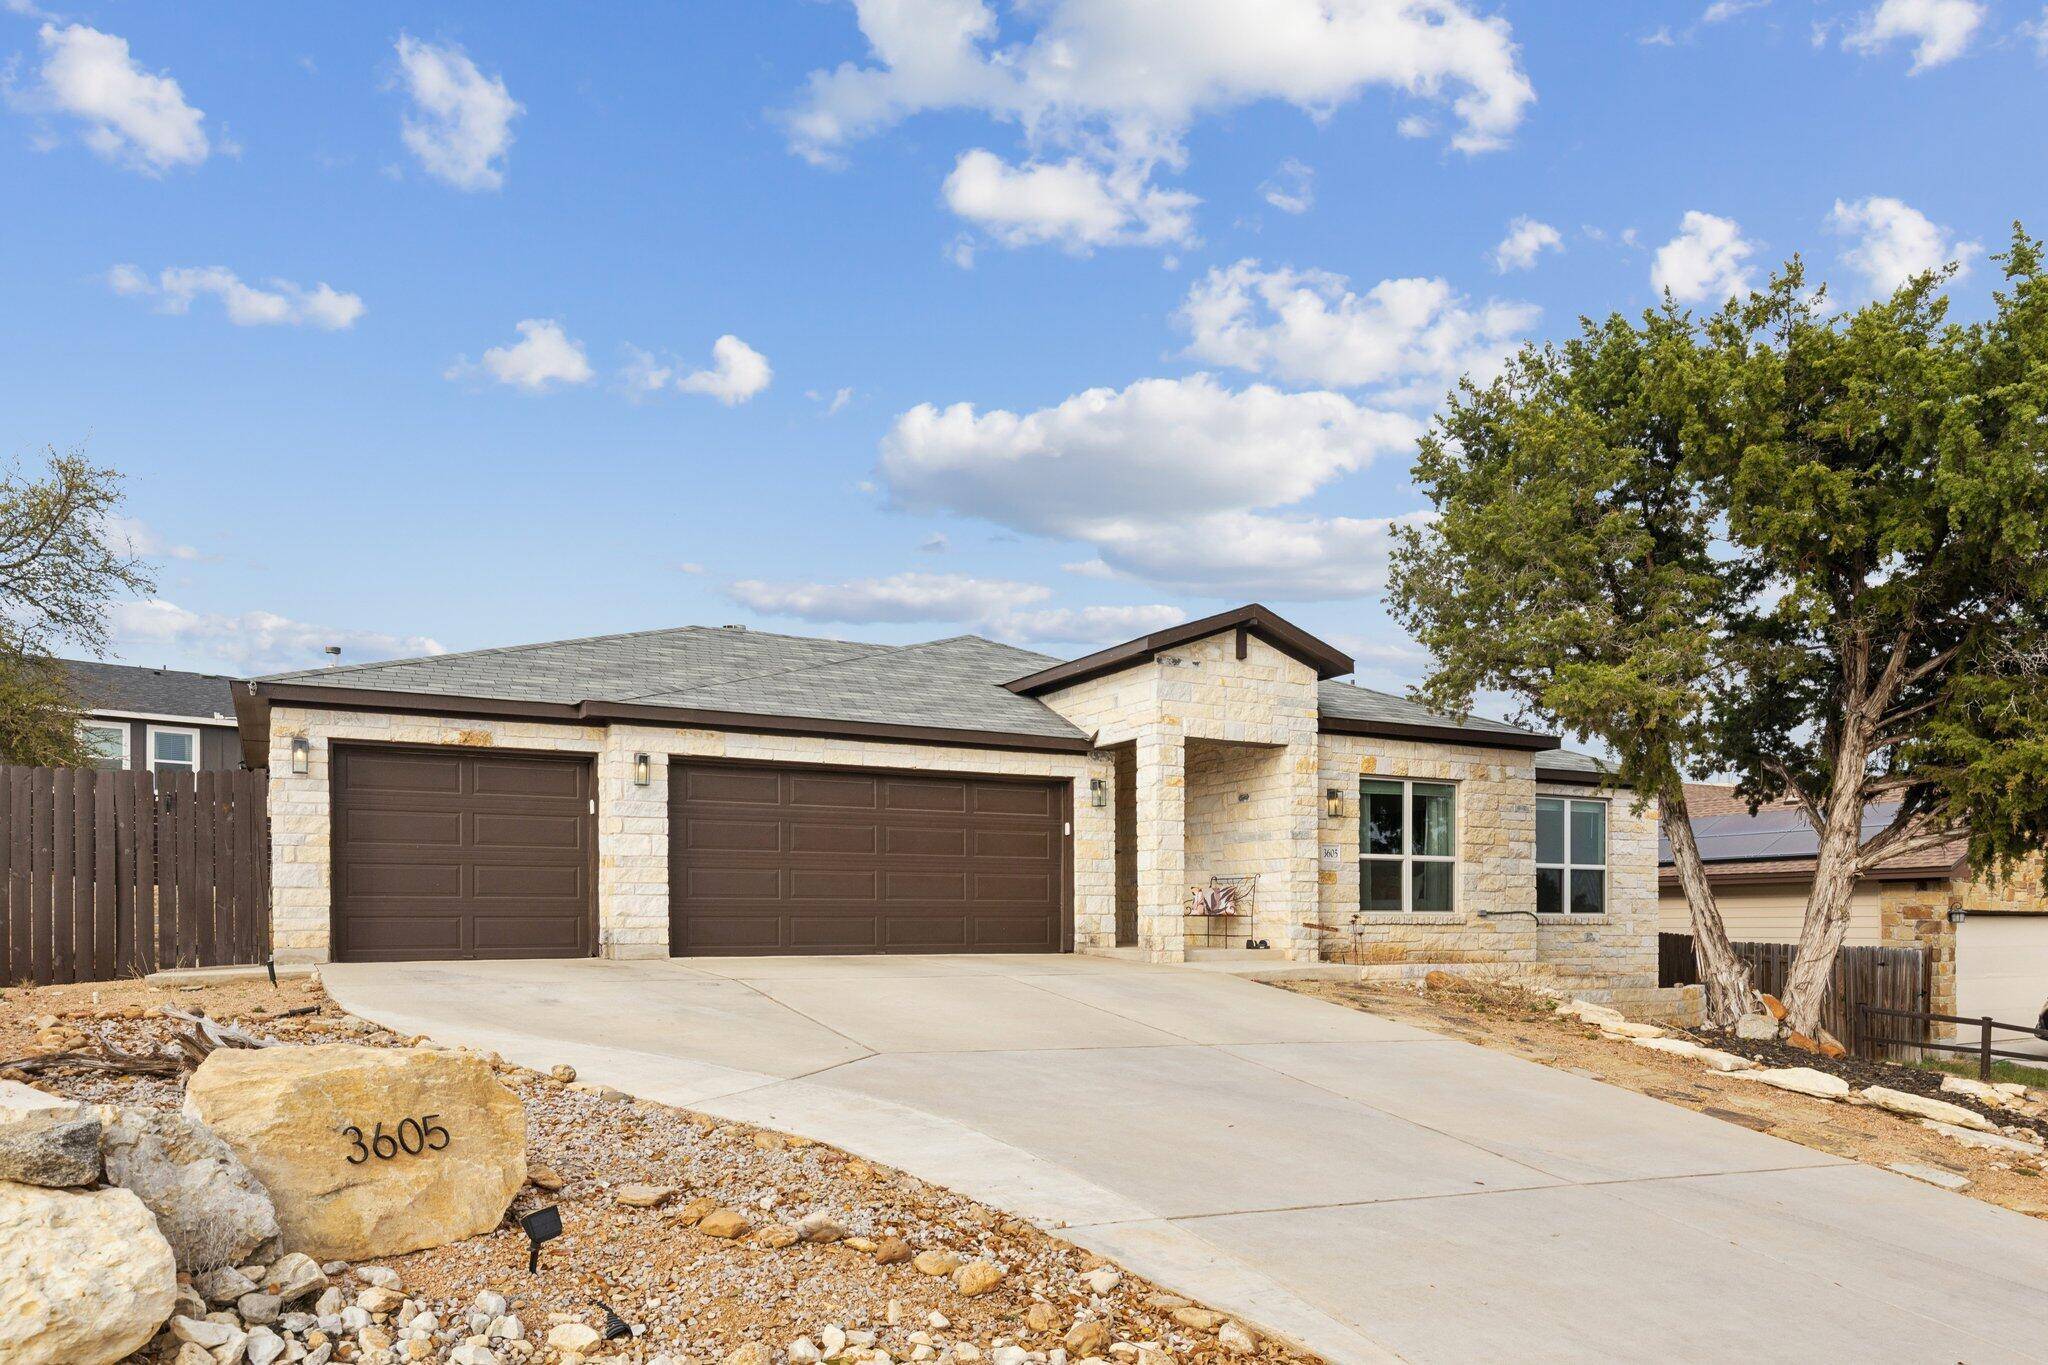
3605 Bunyan CIR Lago Vista, TX 78645
Want to know what your home might be worth? Contact us for a FREE valuation!

Our team is ready to help you sell your home for the highest possible price ASAP
Key Details
Property Type Single Family Home
Sub Type Single Family Residence
Listing Status Sold
Purchase Type For Sale
Square Footage 1,957 sqft
Subdivision Highland Lake Estates Sec 09
MLS Listing ID 9688316
Bedrooms 4
Full Baths 2
HOA Fees $20/ann
Year Built 2021
Annual Tax Amount $4,906
Tax Year 2025
Lot Size 10,018 Sqft
Property Sub-Type Single Family Residence
Property Description
MOTIVATED OWNER, Bring IT!
Live the Lake Life! Enjoy access to private waterfront parks, marinas, boat ramps, fitness center, pool, hiking trails, tennis & pickleball courts, playgrounds, & more.
Can be dream home, Lake home, AirBNB or VRBO
Welcome to this beautifully customized Hill Country home in Lago Vista, where thoughtful design meets everyday comfort. Set in a peaceful setting, enjoy relaxing, taking in sweeping Hill Country views, & partial lake views. Low-maintenance xeriscaped landscaping means more time to relax & less time on upkeep.
The bright & functional open floor plan is great for daily living & entertaining. Living room features cozy wood-burning fireplace with custom surround/mantel. Designed & owned by a professional interior designer, home showcases high quality finishes throughout, including large-format Italian porcelain tile, luxury vinyl plank flooring, upgraded trim, custom door & window casings, & decorative wood beam ceilings
Upgraded kitchen is stylish & practical with expanded custom cabinetry, a 42" built-in Dacor refrigerator, ultra-quiet Dacor dishwasher, Samsung 5-burner gas cooktop, farmhouse sink, & pot filler. A custom mirrored bar creates a great space for entertaining
This home features three bedrooms, a dedicated office with built-ins, & two full baths. The primary suite is a relaxing retreat with bay windows & French doors leading to the backyard & spa. The remodeled primary bath features dual vanities with vessel sinks, designer shower tile, mirrored medicine cabinets, & a spacious walk-in closet
Step outside to backyard designed for unwinding & entertaining, featuring covered patio plumbed for outdoor kitchen, extended wraparound patio, & premium Bullfrog spa
Additional features include a utility room with built-in cabinetry & workspace, smarthome switches, a 3-car garage with overhead storage, Wi-Fi garage door openers, extra outlets with a 60-amp disconnect, & a 150gal. propane tank.
Location
State TX
County Travis
Area Ln
Interior
Heating Heat Pump
Cooling Heat Pump
Flooring Laminate, Tile, Vinyl
Fireplaces Number 1
Fireplaces Type Great Room, Wood Burning
Exterior
Exterior Feature Lighting, Private Yard
Garage Spaces 3.0
Fence Back Yard, Fenced, Gate, Privacy, Split Rail, Wood
Pool None
Community Features Airport/Runway, Clubhouse, Common Grounds, Conference/Meeting Room, Fishing, Fitness Center, General Aircraft Airport, Golf, Lake, Park, Picnic Area, Playground, Pool, Underground Utilities
Utilities Available Cable Connected, Electricity Connected, High Speed Internet, Phone Available, Propane, Sewer Connected, Underground Utilities, Water Connected
Waterfront Description None
View City Lights, Hill Country, Lake, Trees/Woods
Roof Type Composition
Building
Lot Description Back Yard, Front Yard, Gentle Sloping, Landscaped, Sprinklers In Front, Sprinkler - Rain Sensor, Trees-Medium (20 Ft - 40 Ft), Views, Xeriscape
Foundation Slab
Sewer Public Sewer
Water Public
Structure Type Cement Siding,Stone
New Construction No
Schools
Elementary Schools Lago Vista
Middle Schools Lago Vista
High Schools Lago Vista
School District Lago Vista Isd
Others
Acceptable Financing Cash, Conventional, FHA, VA Loan
Listing Terms Cash, Conventional, FHA, VA Loan
Special Listing Condition Standard
Read Less
Bought with Berkshire Hathaway Premier
NEARBY SCHOOLS & BUSINESSES
GET MORE INFORMATION