
For more information regarding the value of a property, please contact us for a free consultation.
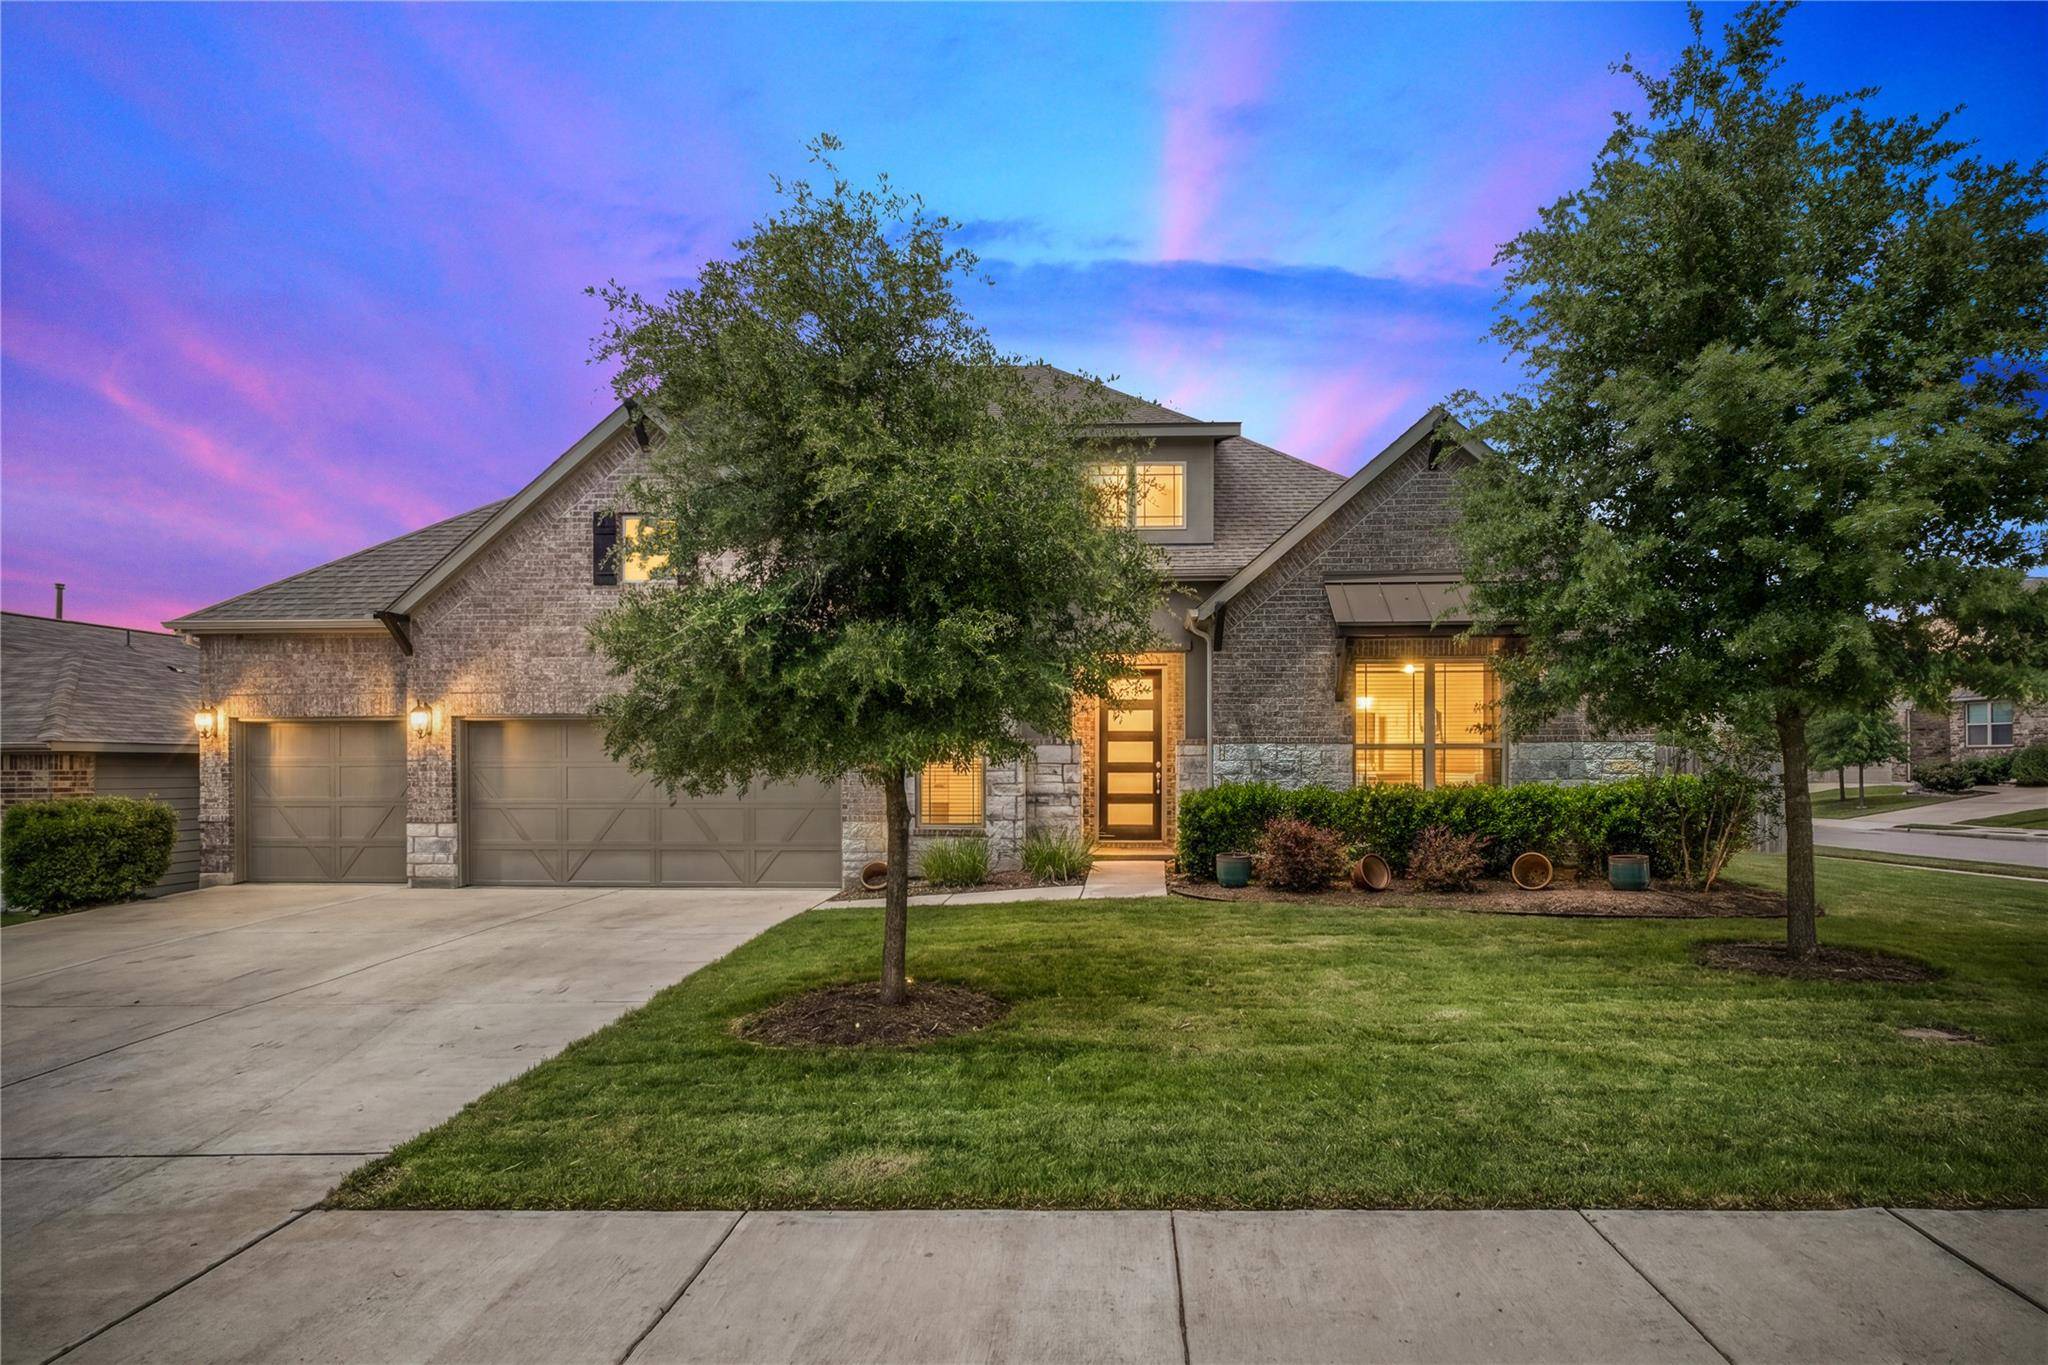
5836 Bellissima WAY Round Rock, TX 78665
Want to know what your home might be worth? Contact us for a FREE valuation!

Our team is ready to help you sell your home for the highest possible price ASAP
Key Details
Property Type Single Family Home
Sub Type Single Family Residence
Listing Status Sold
Purchase Type For Sale
Square Footage 2,994 sqft
Subdivision Siena
MLS Listing ID 2581405
Bedrooms 4
Full Baths 3
HOA Fees $25/mo
Year Built 2019
Tax Year 2025
Lot Size 10,450 Sqft
Property Sub-Type Single Family Residence
Property Description
Welcome to this stunning 1.5-story home with a 3.5-car garage, beautifully situated on a corner lot in the highly desirable Siena neighborhood. With its impressive curb appeal, this residence will surely capture your heart. Step inside to discover a spacious layout featuring 4 bedrooms and 3 full baths, with the primary suite and two guest bedrooms conveniently located on the main level. The inviting open floor plan showcases high ceilings and lovely accent walls, creating a warm and welcoming atmosphere. At the heart of the home is a gourmet kitchen, complete with a large center island and breakfast bar, built-in storage, and wine storage. The stylish white cabinets with undermount lighting are accented by a herringbone backsplash, complemented by a gas burner cooktop, built-in microwave, oven, and a walk-in pantry. This culinary haven seamlessly connects to the dining and family rooms, where a cozy fireplace awaits. Retreat to the spacious primary bedroom featuring elegant tray ceilings. The private en suite bathroom is a luxurious escape, boasting two separate vanities, built-in storage, an oversized shower with a bench, a relaxing garden tub, and a generous walk-in closet. Upstairs, you'll find a spacious game room, a fourth bedroom, and a full bath, perfect for guests or family fun. The functional laundry room leads directly into the primary closet, making laundry a breeze. A thoughtfully designed mudroom with cubbies and hooks keeps everything organized for the whole family. Step outside to your oversized covered back patio, which has cathedral ceilings and ceiling fans and overlooks a large backyard—ideal for entertaining or enjoying quiet moments outdoors. This home combines comfort, style, and functionality, making it the perfect place to create lasting memories.
Location
State TX
County Williamson
Area Hu
Interior
Heating Central
Cooling Central Air
Flooring Carpet, Tile, Wood
Fireplaces Number 1
Fireplaces Type Gas Log
Exterior
Exterior Feature See Remarks
Garage Spaces 3.0
Fence Privacy
Pool None
Community Features Park, Pet Amenities, Pool, Trail(s)
Utilities Available Cable Available, Electricity Available, Water Available
Waterfront Description None
View None
Roof Type Composition
Building
Lot Description Corner Lot, Private, Sprinkler - Automatic
Foundation Slab
Sewer Public Sewer
Water Public
Structure Type Masonry – All Sides
New Construction No
Schools
Elementary Schools Veterans Hill
Middle Schools Hutto
High Schools Hutto
School District Hutto Isd
Others
Acceptable Financing Cash, Conventional, FHA, VA Loan
Listing Terms Cash, Conventional, FHA, VA Loan
Special Listing Condition Standard
Read Less
Bought with eXp Realty, LLC
NEARBY SCHOOLS & BUSINESSES
GET MORE INFORMATION