
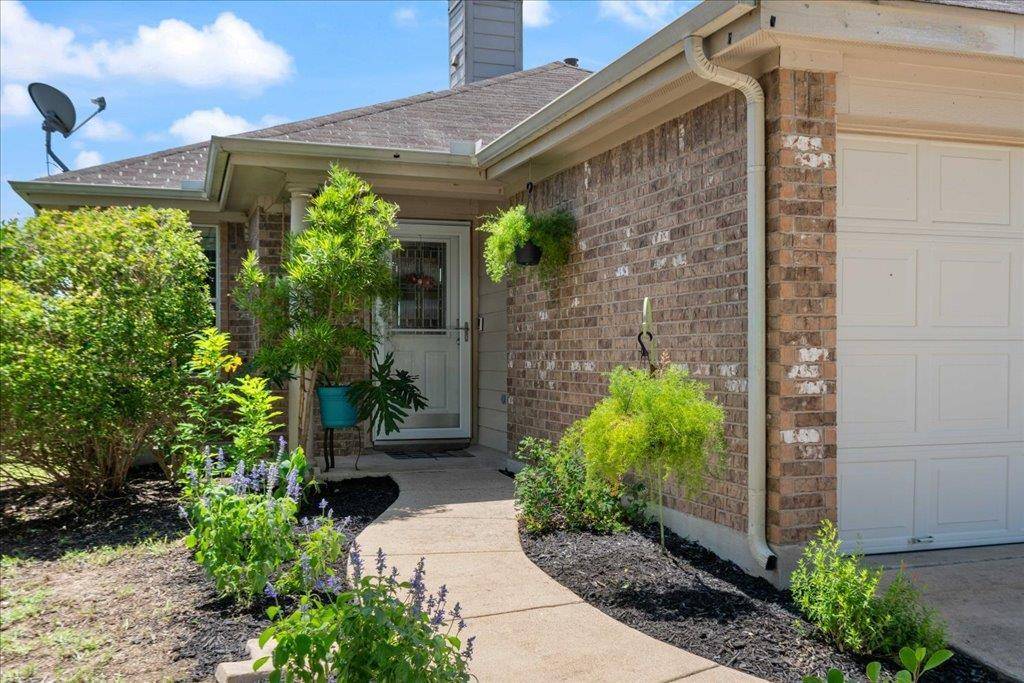
For more information regarding the value of a property, please contact us for a free consultation.
2321 Kale DR Austin, TX 78725
Want to know what your home might be worth? Contact us for a FREE valuation!

Our team is ready to help you sell your home for the highest possible price ASAP
Key Details
Property Type Single Family Home
Sub Type Single Family Residence
Listing Status Sold
Purchase Type For Sale
Square Footage 1,096 sqft
Subdivision Hornsby Glen Ph 01
MLS Listing ID 7317163
Bedrooms 3
Full Baths 2
HOA Fees $20/ann
Year Built 2010
Annual Tax Amount $3,178
Tax Year 2026
Lot Size 4,748 Sqft
Property Sub-Type Single Family Residence
Property Description
Location, Location, Location! Nestled in the desirable Hornsby Glen neighborhood, this charming home offers unbeatable access - just 5 minutes to Austin-Bergstrom Airport and the Tesla GigaFactory, and only 20 minutes to the heart of downtown Austin! Step inside and feel instantly at home in the spacious living room, where vaulted ceilings and a cozy fireplace create a warm and inviting atmosphere. The stylish kitchen features classic shaker cabinets, elegant granite countertops, a designer backsplash, and a peninsula perfect for casual dining or entertaining. The primary suite is your personal retreat that has an abundance of natural light, 2 closet spaces, and an ensuite bathroom with a dual vanity. Outdoors, enjoy a fenced backyard with no rear neighbors - ideal for bird watchers and nature lovers - plus a covered patio for relaxing or entertaining under the Texas sky. With a two-car garage, move-in ready condition, a new roof installed in 2025, this home is the total package. Don't miss your chance to enjoy comfort, convenience, and community all in one perfect place!
Location
State TX
County Travis
Area 5E
Interior
Heating Central
Cooling Central Air
Flooring Carpet, Laminate
Fireplaces Number 1
Fireplaces Type Living Room
Exterior
Exterior Feature None
Garage Spaces 2.0
Fence Fenced, Privacy, Wood
Pool None
Community Features None
Utilities Available Electricity Available, High Speed Internet
Waterfront Description None
View None
Roof Type Composition
Building
Lot Description Level, Trees-Medium (20 Ft - 40 Ft)
Foundation Slab
Sewer Public Sewer
Water Public
Structure Type Masonry – Partial,HardiPlank Type
New Construction No
Schools
Elementary Schools Hillcrest
Middle Schools Ojeda
High Schools Del Valle
School District Del Valle Isd
Others
Acceptable Financing Cash, Conventional, FHA, VA Loan
Listing Terms Cash, Conventional, FHA, VA Loan
Special Listing Condition Standard
Read Less
Bought with Step by Step Realty
NEARBY SCHOOLS & BUSINESSES
GET MORE INFORMATION