
For more information regarding the value of a property, please contact us for a free consultation.
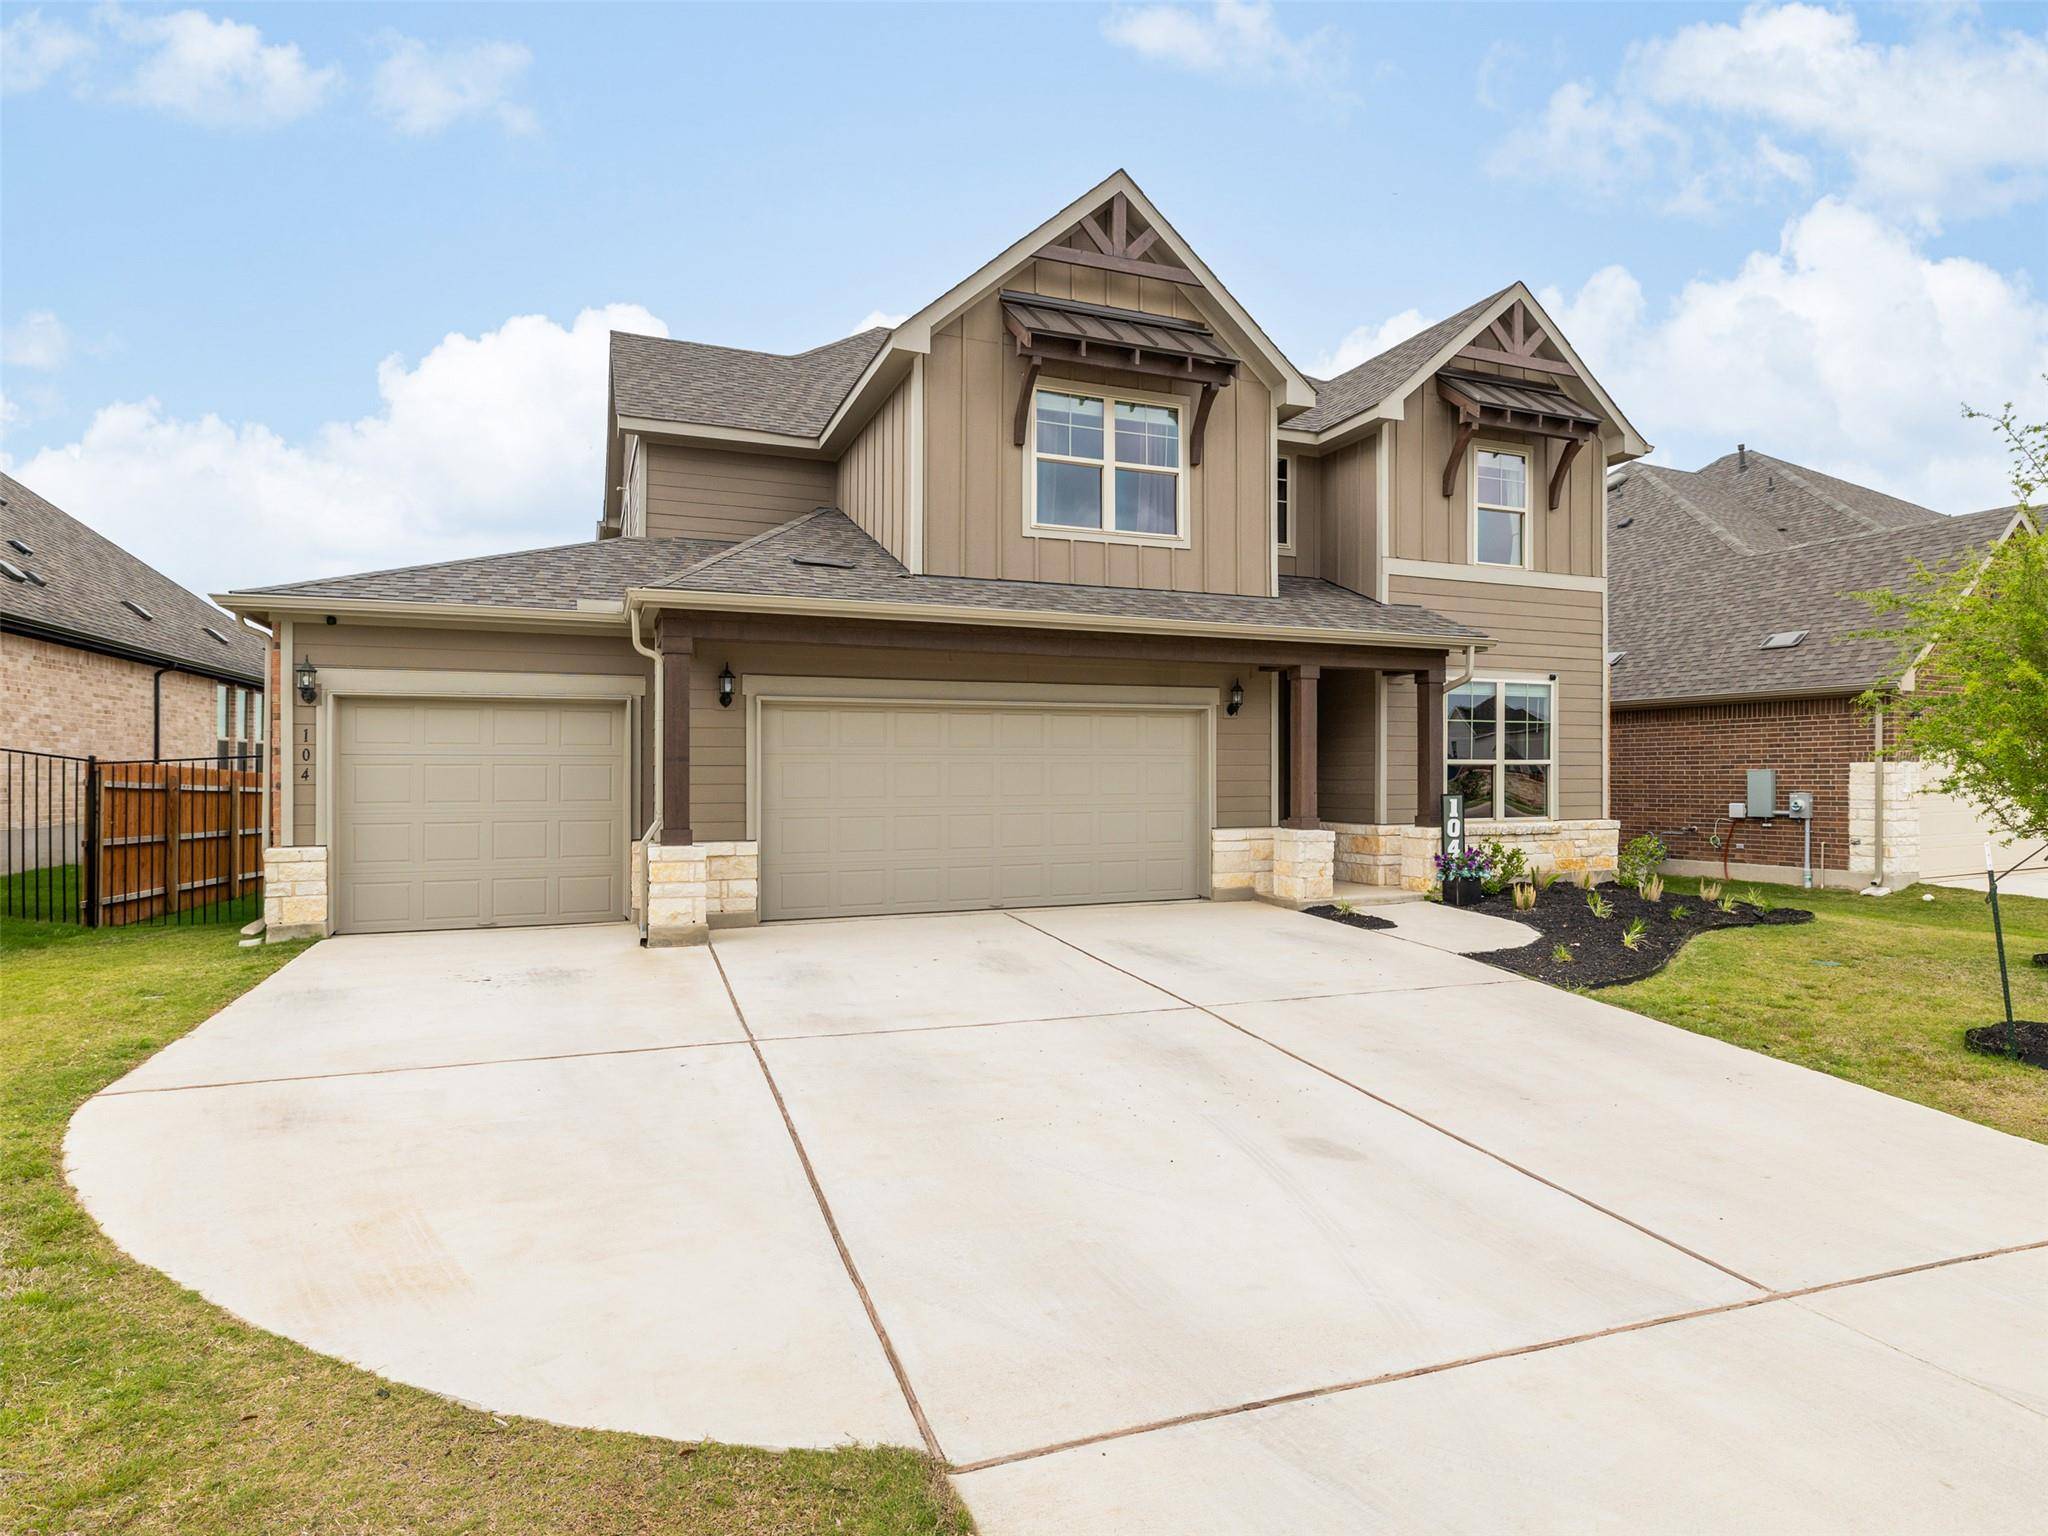
104 Keswick ST Liberty Hill, TX 78642
Want to know what your home might be worth? Contact us for a FREE valuation!

Our team is ready to help you sell your home for the highest possible price ASAP
Key Details
Property Type Single Family Home
Sub Type Single Family Residence
Listing Status Sold
Purchase Type For Sale
Square Footage 3,833 sqft
Subdivision Saddleback/Santa Rita Ranch 1
MLS Listing ID 2406713
Bedrooms 4
Full Baths 3
Half Baths 1
HOA Fees $116/mo
Year Built 2025
Annual Tax Amount $15,728
Tax Year 2025
Lot Size 9,726 Sqft
Property Sub-Type Single Family Residence
Property Description
Welcome to 104 Keswick Street, with a transferrable builder warranty - and where lifestyle meets value in the heart of the vibrant Santa Rita Ranch community. Priced better than new, and basically new itself, this home is nestled on a street that is walkable to the brand new Paddock Amenity Center, featuring indoor and outdoor pickleball, an F1 motortrack, pool and playground. Bringing you incredible perks—like a brand new also walkable "Saddleback Elementary School" in the top-rated Liberty Hill ISD. This stylish 2-story home greets you with charming curb appeal and a covered front porch that opens into an open-concept floor plan. The spacious living room flows seamlessly into the bright, modern kitchen featuring a large walk-in pantry, mudroom area, laundry room and access to the oversized 3 car garage with super techy golf simulator, plus a powder room, office, and smartly designed storage on the main level. The primary suite with two walk-in closets is also tucked away on the main floor. Upstairs, discover a 2nd primary or ensuite with a private bathroom and generous walk-in closet, 2 more bedrooms with nice walk-ins and another full bath, plus a flexible loft space perfect for a game room or teen lounge, and a media room! Crafted just a year ago, this home offers a modern aesthetic and functional layout—all at a better value than new builds. Move-in ready and packed with upgrades and extras like window treatments and appliances, this home brings you full access to all 4 amenity centers, plus the best of Santa Rita Ranch living. 104 Keswick Street welcomes you home.
Location
State TX
County Williamson
Area Lh
Interior
Heating Central
Cooling Central Air
Flooring Carpet, Tile
Exterior
Exterior Feature None
Garage Spaces 3.0
Fence See Remarks, Full
Pool None
Community Features Dog Park, Fishing, Fitness Center, Lake, Park, Pet Amenities, Playground, Pool, Property Manager On-Site, Tennis Court(s), Trail(s)
Utilities Available Electricity Connected, Natural Gas Connected, Sewer Connected, Water Connected
Waterfront Description None
View Neighborhood
Roof Type Shingle
Building
Lot Description Back Yard, Close to Clubhouse, Front Yard, Landscaped
Foundation Slab
Sewer MUD
Water MUD
Structure Type HardiPlank Type,Stone
New Construction No
Schools
Elementary Schools Louinenoble
Middle Schools Santa Rita Middle
High Schools Legacy Ranch
School District Liberty Hill Isd
Others
Acceptable Financing Cash, Conventional, FHA, FMHA, Texas Vet, USDA Loan, VA Loan
Listing Terms Cash, Conventional, FHA, FMHA, Texas Vet, USDA Loan, VA Loan
Special Listing Condition Standard
Read Less
Bought with eXp Realty, LLC
NEARBY SCHOOLS & BUSINESSES
GET MORE INFORMATION