
For more information regarding the value of a property, please contact us for a free consultation.
111 Axis TRL Bastrop, TX 78602
Want to know what your home might be worth? Contact us for a FREE valuation!

Our team is ready to help you sell your home for the highest possible price ASAP
Key Details
Property Type Single Family Home
Sub Type Single Family Residence
Listing Status Sold
Purchase Type For Sale
Square Footage 2,762 sqft
Subdivision Cassena Ranch
MLS Listing ID 3686486
Bedrooms 4
Full Baths 3
HOA Fees $29/ann
Year Built 2012
Annual Tax Amount $11,515
Tax Year 2025
Lot Size 1.136 Acres
Property Sub-Type Single Family Residence
Property Description
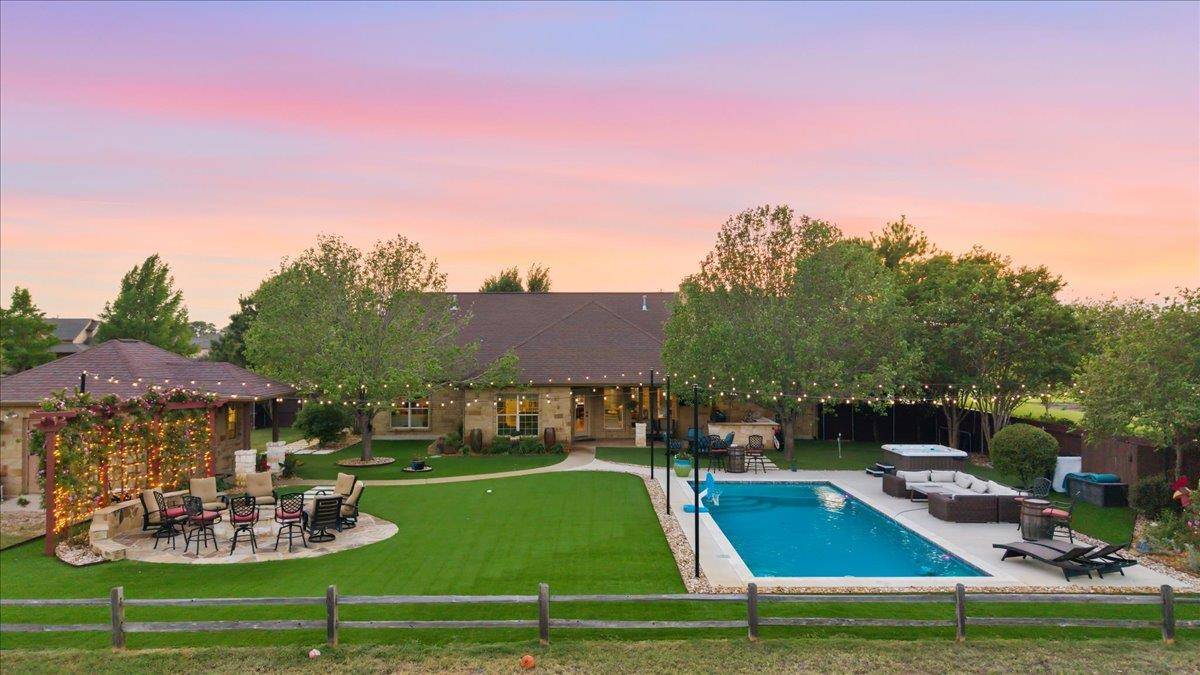
Experience resort-style living in this beautifully crafted stone home, set on a spacious, meticulously landscaped lot and designed for both everyday comfort and unforgettable entertaining. From its inviting curb appeal to its exceptional outdoor amenities, this property blends timeless elegance with modern convenience.
Step inside to a warm, light-filled interior featuring rich hardwood floors, elevated ceilings, and sophisticated architectural details. The open-concept living area centers around a stunning stone fireplace framed by custom built-ins, flowing seamlessly into a gracious dining space and a chef's kitchen with granite counters, a generous island, double ovens, and abundant cabinetry—perfect for both casual family meals and grand gatherings.
The serene primary suite offers a peaceful retreat, while three additional bedrooms provide space and versatility for guests, family, or a home office. Three well-appointed full bathrooms feature elegant granite surfaces, designer fixtures, and classic tilework to complete the home's refined interior.
Step outside to your own backyard oasis—complete with a sparkling pool, outdoor kitchen featuring a grill, flat top, and large pot burner plus an illuminated pergola with flowering vines, stone fire pit lounge, and a shaded putting green under mature trees.
Adding even more flexibility, the property includes a separate stone outbuilding, offering approximately 250 square feet of finished space cooled by a window unit—ideal for a studio, gym, office, or cozy guest space. Adjacent to it, there's additional 150 sqft storage area for yard equipment, tools, and outdoor essentials, keeping everything you need close at hand yet neatly out of sight.
From relaxing poolside afternoons to evenings under the stars, this home offers comfort, luxury, and lifestyle in one exceptional package.
Location
State TX
County Bastrop
Area Ba
Interior
Heating Central
Cooling Ceiling Fan(s), Central Air
Flooring Wood
Fireplaces Number 1
Fireplaces Type Gas
Exterior
Exterior Feature Gutters Full, Lighting, Outdoor Grill, Private Yard
Garage Spaces 2.0
Fence Privacy, Wood
Pool In Ground
Community Features None
Utilities Available Electricity Connected, Natural Gas Connected, Water Connected
Waterfront Description None
View Neighborhood
Roof Type Composition
Building
Lot Description Landscaped, Sprinkler - Automatic, Trees-Medium (20 Ft - 40 Ft)
Foundation Slab
Sewer Septic Tank
Water Public, Well
Structure Type Masonry – All Sides
New Construction No
Schools
Elementary Schools Mina
Middle Schools Bastrop
High Schools Bastrop
School District Bastrop Isd
Others
Acceptable Financing Cash, Conventional, VA Loan
Listing Terms Cash, Conventional, VA Loan
Special Listing Condition Standard
Read Less
Bought with Engel & Volkers Austin
NEARBY SCHOOLS & BUSINESSES
GET MORE INFORMATION