
For more information regarding the value of a property, please contact us for a free consultation.
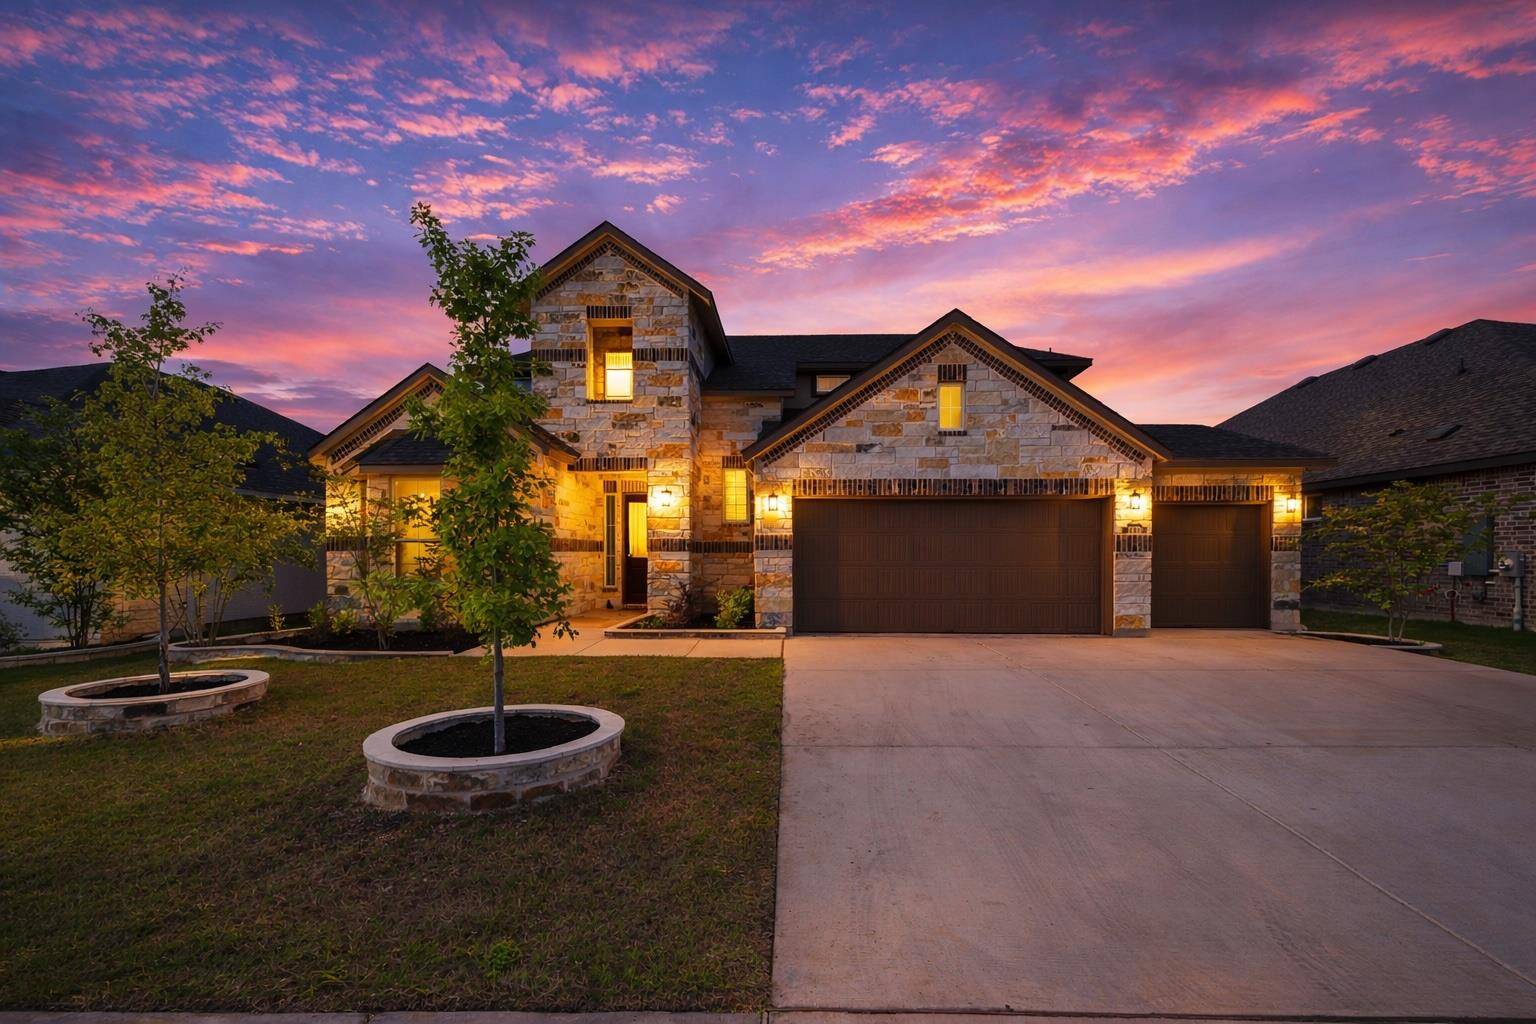
1420 Bermuda DR Georgetown, TX 78628
Want to know what your home might be worth? Contact us for a FREE valuation!

Our team is ready to help you sell your home for the highest possible price ASAP
Key Details
Property Type Single Family Home
Sub Type Single Family Residence
Listing Status Sold
Purchase Type For Sale
Square Footage 3,173 sqft
Subdivision Water Oak North Sec 6
MLS Listing ID 9820473
Bedrooms 5
Full Baths 4
Half Baths 1
HOA Fees $65/qua
Year Built 2024
Annual Tax Amount $15,791
Tax Year 2025
Lot Size 8,433 Sqft
Property Sub-Type Single Family Residence
Property Description
Completed at the end of 2024 and thoughtfully customized from the ground up, 1420 Bermuda Drive reflects a level of planning and detail that's immediately felt. Every decision—from the layout to the storage to the outdoor setup—was made with real day-to-day use in mind. The floor plan balances openness with privacy. The primary suite is set apart on the main level, while a secondary bedroom with its own ensuite bath offers a comfortable space for guests or extended stays. Upstairs, an additional ensuite bedroom and two more bedrooms with a shared bath create a layout that feels both spacious and intentional. A second living room upstairs offers a bonus flex space, great for a home theater, play room and more. At the center of the home, the kitchen was designed to be used. Two oversized islands anchor the space, surrounded by extensive cabinetry, deep drawers, pull-outs, and a dedicated trash drawer. Double ovens, a separate cooktop, a vent hood, under-cabinet lighting, and a generous corner pantry round out a space that is as functional as it is striking. The primary suite is filled with natural light and highlighted by a vaulted ceiling. The bathroom features dual vanities with substantial storage, a soaking tub, and an extended walk-in shower with a built-in bench, all finished in a clean, natural palette. The oversized laundry room is pre-plumbed for a sink, offering flexibility for future customization. The extended three-car garage includes an additional three feet of depth, and double gates on either side of the home provide convenient backyard access. Outdoors, the extended covered patio is pre-plumbed for a full outdoor kitchen with a sink and propane connection. The flat, usable yard backs to a private greenbelt along the San Gabriel River, with no rear neighbors & a peaceful natural backdrop. Gently lived in & thoughtfully upgraded, this home offers a rare blend of privacy and convenience—set on a serene greenbelt lot just minutes from everyday essentials.
Location
State TX
County Williamson
Area Gtw
Interior
Heating Central
Cooling Central Air
Flooring Carpet, Vinyl
Fireplaces Number 1
Fireplaces Type Living Room
Exterior
Exterior Feature Lighting, Private Yard
Garage Spaces 3.0
Fence Back Yard, Wood, Wrought Iron
Pool None
Community Features Clubhouse, Pool
Utilities Available Electricity Available, Sewer Available, Water Available
Waterfront Description None
View Park/Greenbelt, River
Roof Type Composition,Shingle
Building
Lot Description Greenbelt, Back Yard, Curbs, Few Trees, Front Yard, Landscaped, Level, Private, Sprinkler - Automatic
Foundation Slab
Sewer Public Sewer
Water Public
Structure Type Brick,Cement Siding,Stone
New Construction No
Schools
Elementary Schools Wolf Ranch Elementary
Middle Schools James Tippit
High Schools East View
School District Georgetown Isd
Others
Acceptable Financing Cash, Conventional, FHA, VA Loan
Listing Terms Cash, Conventional, FHA, VA Loan
Special Listing Condition Standard
Read Less
Bought with Compass RE Texas, LLC
NEARBY SCHOOLS & BUSINESSES
GET MORE INFORMATION