
For more information regarding the value of a property, please contact us for a free consultation.
8328 Doe Meadow DR Austin, TX 78749
Want to know what your home might be worth? Contact us for a FREE valuation!

Our team is ready to help you sell your home for the highest possible price ASAP
Key Details
Property Type Single Family Home
Sub Type Single Family Residence
Listing Status Sold
Purchase Type For Sale
Square Footage 2,221 sqft
Subdivision Village At Western Oaks 10
MLS Listing ID 8745904
Sold Date -
Bedrooms 4
Full Baths 2
Half Baths 1
HOA Y/N No
Year Built 1992
Tax Year 2025
Lot Size 7,788 Sqft
Acres 0.1788
Lot Dimensions 60 X 130
Property Sub-Type Single Family Residence
Source actris
Property Description
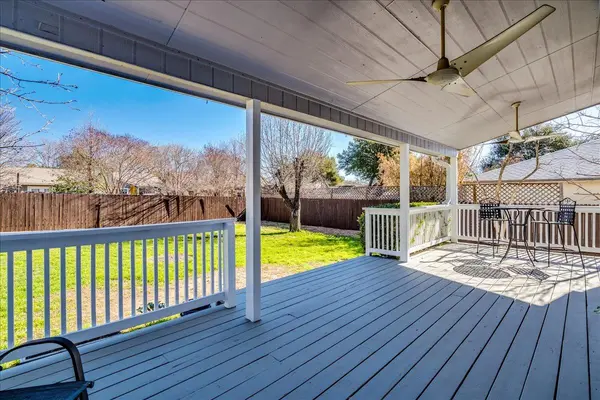
HOT NEWS!!!! BRAND NEW ROOF ***AND MAJOR PRICE ADJ*** on this unique & lovely home on a large lot in oh-so-sought-after 78749's Village at Western Oaks! This home feeds to top flight AISD schools including Mills, Small & Bowie! Tasteful updates to this 1992 built home abound: gorgeous black granite counters with stunning tile backsplash in the kitchen, sleek & durable wood-look tile floors throughout the main level, modified the upstairs office area into a 4th bedroom, a (fully permitted) converted garage offers valuable flex space with French Doors providing a separate entry to this area, stylish 24" tile floors, ceiling fan, recessed lighting and extra insulation. (This space could also be easily converted back to a garage, ask for details!) All 4 bedrooms upstairs allows for flowing & comfortable living dining & kitchen spaces on the first floor. Primary at the top of the stairs welcomes you with double doors opening into a spacious primary suite, with an oversized ensuite bath featuring dual vanities and 2 closets!. The fenced backyard at 8328 Doe Meadow is a true retreat. Consider it your blank canvas - ready for you to create your outdoor paradise. Expanded & covered back deck with 2 ceiling fans offers ample room for entertaining, or simply relaxing with the fam after a busy day at school/work. There is a storage shed ready to hold all your lawn & garden tools.
Location
State TX
County Travis
Area Sww
Interior
Interior Features Breakfast Bar, Ceiling Fan(s), Granite Counters, Double Vanity, Interior Steps, Multiple Living Areas
Heating Central, Natural Gas
Cooling Central Air
Flooring Laminate, Tile, Vinyl
Fireplaces Number 1
Fireplaces Type Family Room, Wood Burning
Fireplace Y
Appliance Dishwasher, Disposal, Microwave, Oven, Free-Standing Range, Refrigerator, Self Cleaning Oven, Water Heater
Exterior
Exterior Feature Private Yard
Fence Privacy, Wood
Pool None
Community Features Curbs, Park, Sidewalks, Underground Utilities, Trail(s)
Utilities Available Electricity Connected, Natural Gas Connected, Phone Connected, Sewer Connected, Underground Utilities
Waterfront Description None
View Neighborhood
Roof Type Composition
Accessibility None
Porch Covered, Deck, Patio, Rear Porch
Total Parking Spaces 2
Private Pool No
Building
Lot Description Back Yard, Front Yard, Level, Trees-Medium (20 Ft - 40 Ft), Trees-Small (Under 20 Ft)
Faces Southwest
Foundation Slab
Sewer Public Sewer
Water Public
Level or Stories Two
Structure Type Brick Veneer,Frame
New Construction No
Schools
Elementary Schools Mills
Middle Schools Small
High Schools Bowie
School District Austin Isd
Others
Restrictions City Restrictions
Ownership Fee-Simple
Acceptable Financing Cash, Conventional, FHA, VA Loan
Tax Rate 2.0465
Listing Terms Cash, Conventional, FHA, VA Loan
Special Listing Condition Standard
Read Less
Bought with People's Group, Inc.
NEARBY SCHOOLS & BUSINESSES
GET MORE INFORMATION