
For more information regarding the value of a property, please contact us for a free consultation.
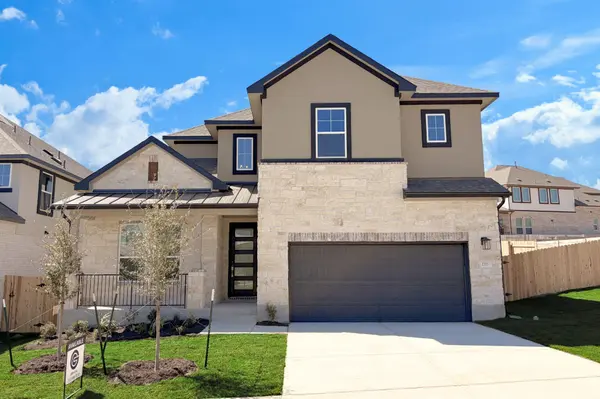
1717 Pueblo PASS Leander, TX 78641
Want to know what your home might be worth? Contact us for a FREE valuation!

Our team is ready to help you sell your home for the highest possible price ASAP
Key Details
Property Type Single Family Home
Sub Type Single Family Residence
Listing Status Sold
Purchase Type For Sale
Square Footage 3,443 sqft
Subdivision Bluffview Reserve
MLS Listing ID 6509728
Sold Date -
Style 1st Floor Entry
Bedrooms 4
Full Baths 3
Half Baths 1
HOA Fees $120/mo
HOA Y/N Yes
Year Built 2026
Tax Year 2025
Lot Size 8,712 Sqft
Acres 0.2
Property Sub-Type Single Family Residence
Source actris
Property Description
Promo 4.99% interest rate available on this home! Call GFO Home for more details! Welcome to GFO Home's charming two-story Harding floorplan from our upscale Freedom Series, located in the scenic Bluffview Reserve Community! This East-facing, spacious home boasts 3,443 SF with 4 Bedrooms, 3.5 Bathrooms, Study, and a spacious 2-car Garage. The first floor features a Private Study or Flex Room, Guest Suite with full ensuite Bathroom, an Open Concept Family Room with soaring 2-story Vaulted Ceilings and large double stacked upgraded windows for beautiful natural light and a modern feel, and a Gourmet Chef's Kitchen featuring a large Center Island, Walk-in Pantry, and attached Breakfast & Dining Area. Enjoy a spacious Covered Patio leading out to the Private Backyard with a beautiful greenbelt park view, as well as a luxurious Primary Suite and Spa-Inspired Primary Bathroom with a designer Free-Standing Tub, Frameless Glass Walk-In Shower, and Oversized Walk-In Closet. Discover additional functionality with a laundry room, and a mudroom off the garage entrance- and upstairs you'll find the Game Room loft overlooking the family room for endless fun, and an additional Media Room for all the best movie nights. Finishing off the second floor is 2 additional Bedrooms and 1 more full Bathroom. Experience high-end living at its finest with GFO Home's Harding floor plan in one of the best communities Leander has to offer- Bluffview Reserve! Conveniently located directly off Ronald Reagan Blvd. and minutes from 183, Bluffview Reserve is an amazing location for easy access to top tech companies and other North Austin Employers. Leander provides the perfect opportunity for those wanting to be surrounded by rolling hills & beautiful natural scenery while still close to everyday conveniences. Zoned in top-notch Liberty Hill ISD! Visit the GFO Bluffview Reserve Model Home today!
Location
State TX
County Williamson
Area Lh
Rooms
Main Level Bedrooms 2
Interior
Interior Features Breakfast Bar, Ceiling Fan(s), Ceiling-Vaulted, Double Vanity, Eat-in Kitchen, Kitchen Island, Primary Bedroom on Main, Open Floorplan, Pantry, Walk-In Closet(s), Soaking Tub, Storage, Multiple Living Areas, Study/Home Office
Heating Central
Cooling Central Air
Flooring See Remarks
Fireplace Y
Appliance Built-In Gas Oven, Cooktop, Dishwasher, Disposal, Gas Cooktop, Oven, Gas Oven, Stainless Steel Appliance(s), Vented Exhaust Fan, Tankless Water Heater
Exterior
Exterior Feature Rain Gutters, Private Yard
Garage Spaces 2.0
Fence Back Yard, Wood
Pool None
Community Features Picnic Area, Playground, Sidewalks, Street Lights, Trail(s)
Utilities Available Electricity Connected, Sewer Available, Water Connected
Waterfront Description None
View None
Roof Type Composition,Shingle
Accessibility None
Porch Covered, Patio, Porch, Rear Porch
Total Parking Spaces 4
Private Pool No
Building
Lot Description See Remarks, Greenbelt, Back Yard, Private, Views
Faces East
Foundation Slab
Sewer Public Sewer
Water Public
Level or Stories Two
Structure Type Masonry – Partial,See Remarks
New Construction Yes
Schools
Elementary Schools Rancho Sienna
Middle Schools Santa Rita Middle
High Schools Liberty Hill
School District Liberty Hill Isd
Others
HOA Fee Include Common Area Maintenance,Maintenance Grounds,See Remarks
Restrictions Deed Restrictions
Ownership Fee-Simple
Acceptable Financing Cash, Conventional, FHA, VA Loan
Tax Rate 2.07
Listing Terms Cash, Conventional, FHA, VA Loan
Special Listing Condition Standard
Read Less
Bought with All City Real Estate Ltd. Co
NEARBY SCHOOLS & BUSINESSES
GET MORE INFORMATION