
For more information regarding the value of a property, please contact us for a free consultation.
456 County Road 4711 Kempner, TX 76539
Want to know what your home might be worth? Contact us for a FREE valuation!

Our team is ready to help you sell your home for the highest possible price ASAP
Key Details
Property Type Single Family Home
Sub Type Single Family Residence
Listing Status Sold
Purchase Type For Sale
Square Footage 1,963 sqft
Subdivision Live Oak Estates Ph I
MLS Listing ID 5556020
Bedrooms 4
Full Baths 2
Year Built 2005
Annual Tax Amount $5,475
Tax Year 2025
Lot Size 0.820 Acres
Property Sub-Type Single Family Residence
Property Description
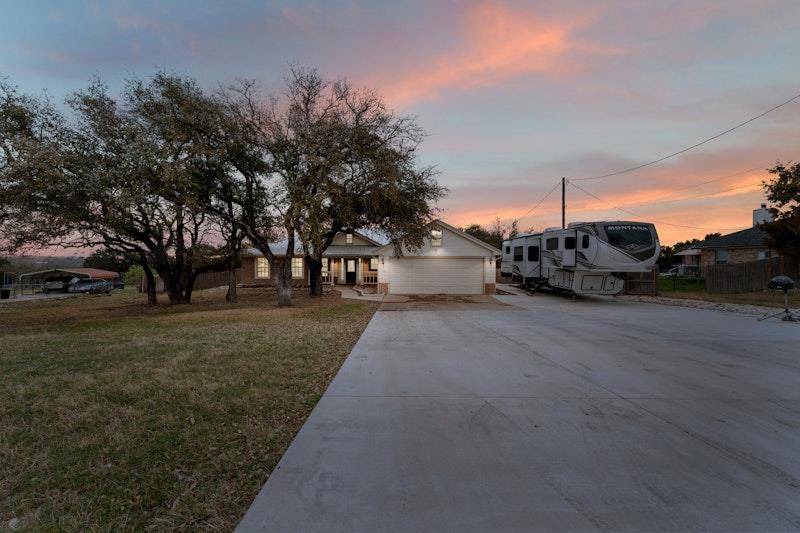
Country living at its finest! This beautifully updated 4-bedroom, 2-bath home sits on 0.82 acres in Kempner, backing to peaceful ranchland and offering the perfect balance of privacy and convenience. Inside, the home features high ceilings, abundant natural light, new matching flooring throughout the main living areas and bedrooms, a new HVAC system, and convenient upstairs attic storage for additional space and organization. The spacious living room is centered around a brick wood-burning fireplace, creating a warm and inviting gathering space. The fully remodeled custom kitchen is designed for both everyday living and entertaining, featuring stainless steel appliances, ample counter space, a center island with a farmhouse sink, and upgraded cabinetry with soft-close doors and pullout drawers. The primary suite offers a relaxing retreat with double vanities, a soaking tub, and a separate shower, while the secondary bathroom also includes a double vanity for added functionality. Step outside to enjoy the tranquil setting with mature trees and a fully fenced backyard, offering plenty of space for entertaining and outdoor activities. The outdoor area features an extensive Trex deck, fire pit, chicken coop, powered workshop, and a charming tree swing; perfect for embracing the country lifestyle. The extended driveway provides ample parking for RVs, boats, and recreational vehicles, complete with 50-amp power, water, and sewer connections. Additional updates include a 3-year-old steel roof and gutters. Conveniently located just a short drive to Fort Hood and Copperas Cove, with easy access to Austin and surrounding areas, this home is situated in Lampasas ISD and offers the ideal blend of quiet country living with modern amenities. Lender incentive available with seller's preferred lender! Schedule your showing today!
Location
State TX
County Lampasas
Area Lp
Interior
Heating Ceiling, Central, Electric, Fireplace(s)
Cooling Ceiling Fan(s), Central Air, Electric
Flooring No Carpet, Tile, Vinyl
Fireplaces Number 1
Fireplaces Type Fire Pit, Living Room, Masonry, Raised Hearth, Stone, Wood Burning
Exterior
Exterior Feature Gutters Full
Garage Spaces 2.0
Fence Back Yard, Gate, Privacy, Wood
Pool None
Community Features None
Utilities Available Cable Available, Electricity Available, Water Available
Waterfront Description None
View Neighborhood, Trees/Woods
Roof Type Metal
Building
Lot Description Trees-Medium (20 Ft - 40 Ft)
Foundation Slab
Sewer Septic Tank
Water Public
Structure Type HardiPlank Type,Masonry – All Sides
New Construction No
Schools
Elementary Schools Kline Whitis
Middle Schools Lampasas
High Schools Lampasas
School District Lampasas Isd
Others
Acceptable Financing Cash, Conventional, FHA, VA Loan
Listing Terms Cash, Conventional, FHA, VA Loan
Special Listing Condition Standard
Read Less
Bought with Keller Williams Realty Ellis County
NEARBY SCHOOLS & BUSINESSES
GET MORE INFORMATION