
For more information regarding the value of a property, please contact us for a free consultation.
1717 Allium DR Austin, TX 78733
Want to know what your home might be worth? Contact us for a FREE valuation!

Our team is ready to help you sell your home for the highest possible price ASAP
Key Details
Property Type Single Family Home
Sub Type Single Family Residence
Listing Status Sold
Purchase Type For Sale
Square Footage 3,761 sqft
Subdivision Senna Hills Sec 01-B
MLS Listing ID 1752835
Sold Date -
Bedrooms 4
Full Baths 3
Half Baths 1
HOA Fees $100/mo
HOA Y/N Yes
Year Built 1998
Tax Year 2025
Lot Size 0.258 Acres
Acres 0.2581
Property Sub-Type Single Family Residence
Source actris
Property Description
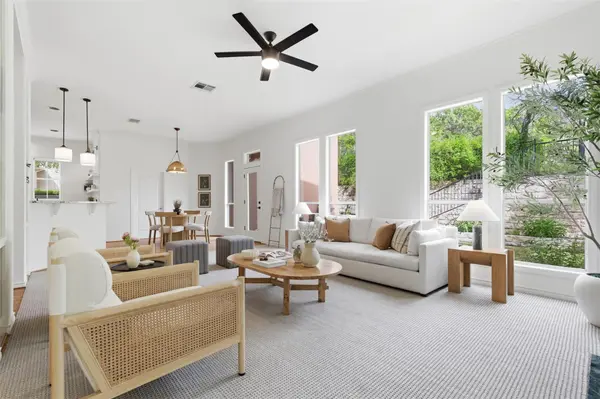
Tucked on a double-ended cul-de-sac in a beloved close-knit pocket of Senna Hills, this stunning one-owner home has been thoughtfully refreshed from top to bottom and is truly turnkey. Soaring ceilings, newly refinished hardwood floors, and a dramatic two-story entry set the tone the moment you walk in. The expansive living room is anchored by a fireplace, floor-to-ceiling windows, and direct sightlines to the ultra-private backyard. The kitchen is the heart of this home -- granite countertops, a contrasting terra cotta island with statement hardware, built-in stainless appliances including double ovens with warming drawer, gas cooktop. A sunny breakfast nook flows seamlessly into the family room, while a private study with dramatic built-in shelving and a bonus sunroom [makes a beautiful second office or kids' play area], plus an extra homework or office nook & powder room, round out an exceptionally versatile downstairs layout.
The primary suite upstairs offers peaceful treetop views of protected green space -- the Dells' neighboring 1,800-acre 6D ranch, ensuring those green views are forever. The primary bathroom is large & luxurious with an oversized walk-in closet and a private balcony offering sweeping neighborhood rooftop views. Three additional well-sized bedrooms, two just-updated secondary baths, and a large family room complete the upper level. The outdoor spaces here were professionally designed by a former Wildflower Center landscape architect, and feature native plantings, a wildflower meadow, Lueders stone patio, arched trellis with blooming crossvine, birdbath fountain, and a retractable awning - a true outdoor sanctuary. See enclosed list for full details on recent updates and upgrades. This one is special - come see it in person!
Location
State TX
County Travis
Area 8W
Interior
Interior Features Bookcases, Breakfast Bar, Built-in Features, Ceiling Fan(s), Ceiling-High, Granite Counters, Entrance Foyer, Interior Steps, Kitchen Island, Multiple Dining Areas, Multiple Living Areas, Primary Bedroom on Main, Recessed Lighting, Storage, Study/Home Office, Walk-In Closet(s)
Heating Central, Natural Gas
Cooling Central Air, Electric
Flooring Carpet, Tile
Fireplaces Number 1
Fireplaces Type Family Room, Gas Log
Fireplace Y
Appliance Dishwasher, Disposal, Exhaust Fan, Gas Cooktop, Electric Oven, Double Oven, Stainless Steel Appliance(s), Water Heater
Exterior
Exterior Feature Balcony, Exterior Steps, Rain Gutters
Garage Spaces 2.0
Fence None
Pool None
Community Features Clubhouse, Common Grounds, Playground, Pool
Utilities Available Electricity Available
Waterfront Description None
View Hill Country, Park/Greenbelt
Roof Type Composition,Shingle
Accessibility None
Porch Awning(s), Rear Porch
Total Parking Spaces 4
Private Pool No
Building
Lot Description Cul-De-Sac, Curbs, Landscaped, Sprinkler - Automatic
Faces West
Foundation Slab
Sewer MUD
Water MUD
Level or Stories Two
Structure Type Masonry – All Sides
New Construction No
Schools
Elementary Schools Barton Creek
Middle Schools West Ridge
High Schools Westlake
School District Eanes Isd
Others
HOA Fee Include Common Area Maintenance
Restrictions Deed Restrictions
Ownership Fee-Simple
Acceptable Financing Cash, Conventional
Tax Rate 1.6858
Listing Terms Cash, Conventional
Special Listing Condition Standard
Read Less
Bought with Phyllis Browning Company
NEARBY SCHOOLS & BUSINESSES
GET MORE INFORMATION