
For more information regarding the value of a property, please contact us for a free consultation.
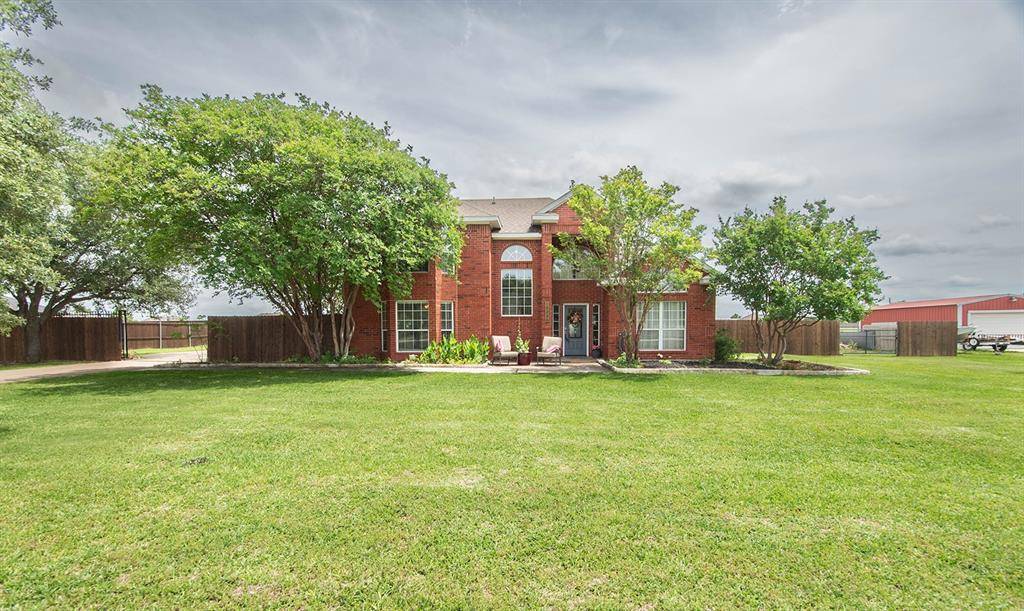
10336 Jennifer Circle Forney, TX 75126
Want to know what your home might be worth? Contact us for a FREE valuation!

Our team is ready to help you sell your home for the highest possible price ASAP
Key Details
Property Type Single Family Home
Sub Type Single Family Residence
Listing Status Sold
Purchase Type For Sale
Square Footage 2,040 sqft
Subdivision High Ridge Estate Ph 1
MLS Listing ID 21262587
Bedrooms 4
Full Baths 2
Half Baths 1
Year Built 1996
Annual Tax Amount $6,959
Lot Size 1.030 Acres
Property Sub-Type Single Family Residence
Property Description
Discover the perfect blend of comfort, space, and country charm in this beautifully maintained home on just over an acre in Forney — with NO city taxes! BRING YOUR RV and BOAT! The property offers plenty of EXTRA GATED PARKING, including 50-amp RV service. Kids and pets will love the fully fenced backyard with endless room to play, entertain, or simply enjoy the outdoors.
The updated kitchen features beautiful granite countertops, double ovens, abundant cabinetry, and generous counter space, all open to the breakfast area and living room for easy everyday living. Just off the entry, the formal dining room could also function perfectly as a home office or flex space.
The spacious living room offers soaring ceilings, a cozy wood-burning fireplace, and great views of the covered patio and backyard. The rich wood-look ceramic tile plank flooring runs seamlessly through the entry, dining, living, breakfast room, kitchen, and the primary bedroom. The perfect durable, easy care flooring for pets and kids. The primary suite is conveniently located downstairs and features front yard views, a ceiling fan, and an ensuite bath with a large jetted soaking tub, separate shower, dual sinks, and ample closet space. Upstairs, you'll find three additional bedrooms and a full bath. Enjoy outdoor living under the approximately 24' x 15' covered patio complete with a built-in dry bar — ideal for entertaining family and friends. Toward the back of the property is an approximately 16' x 20' shop with roll-up door, perfect for storage, lawn equipment, or hobby space. There's also plenty of room to build the shop of your dreams and the size that fits your personal needs. Excellent curb appeal with convenient access to I-20 and Hwy 80. Water provider is Talty SUD.
Location
State TX
County Kaufman
Rooms
Dining Room 2
Interior
Heating Central, Electric, Fireplace(s), Heat Pump
Flooring Carpet, Ceramic Tile, Laminate
Fireplaces Number 1
Fireplaces Type Brick, Raised Hearth, Wood Burning
Laundry Electric Dryer Hookup, Utility Room, Full Size W/D Area, Dryer Hookup, Washer Hookup
Exterior
Exterior Feature RV/Boat Parking, Storage
Garage Spaces 2.0
Fence Chain Link
Utilities Available Aerobic Septic, Asphalt, Co-op Water, Electricity Available, Septic, No City Services, No Sewer, Other
Roof Type Composition
Building
Lot Description Acreage, Few Trees, Interior Lot, Landscaped, Subdivision
Story Two
Foundation Slab
Structure Type Brick
Schools
Elementary Schools Henderson
Middle Schools Themer
High Schools Forney
School District Forney Isd
Others
Acceptable Financing Cash, Conventional, FHA, VA Loan
Listing Terms Cash, Conventional, FHA, VA Loan
Special Listing Condition Agent Related to Owner, Deed Restrictions
Read Less

©2026 North Texas Real Estate Information Systems.
Bought with Stephanie Herrera • Only 1 Realty Group Dallas
NEARBY SCHOOLS & BUSINESSES
GET MORE INFORMATION