
For more information regarding the value of a property, please contact us for a free consultation.
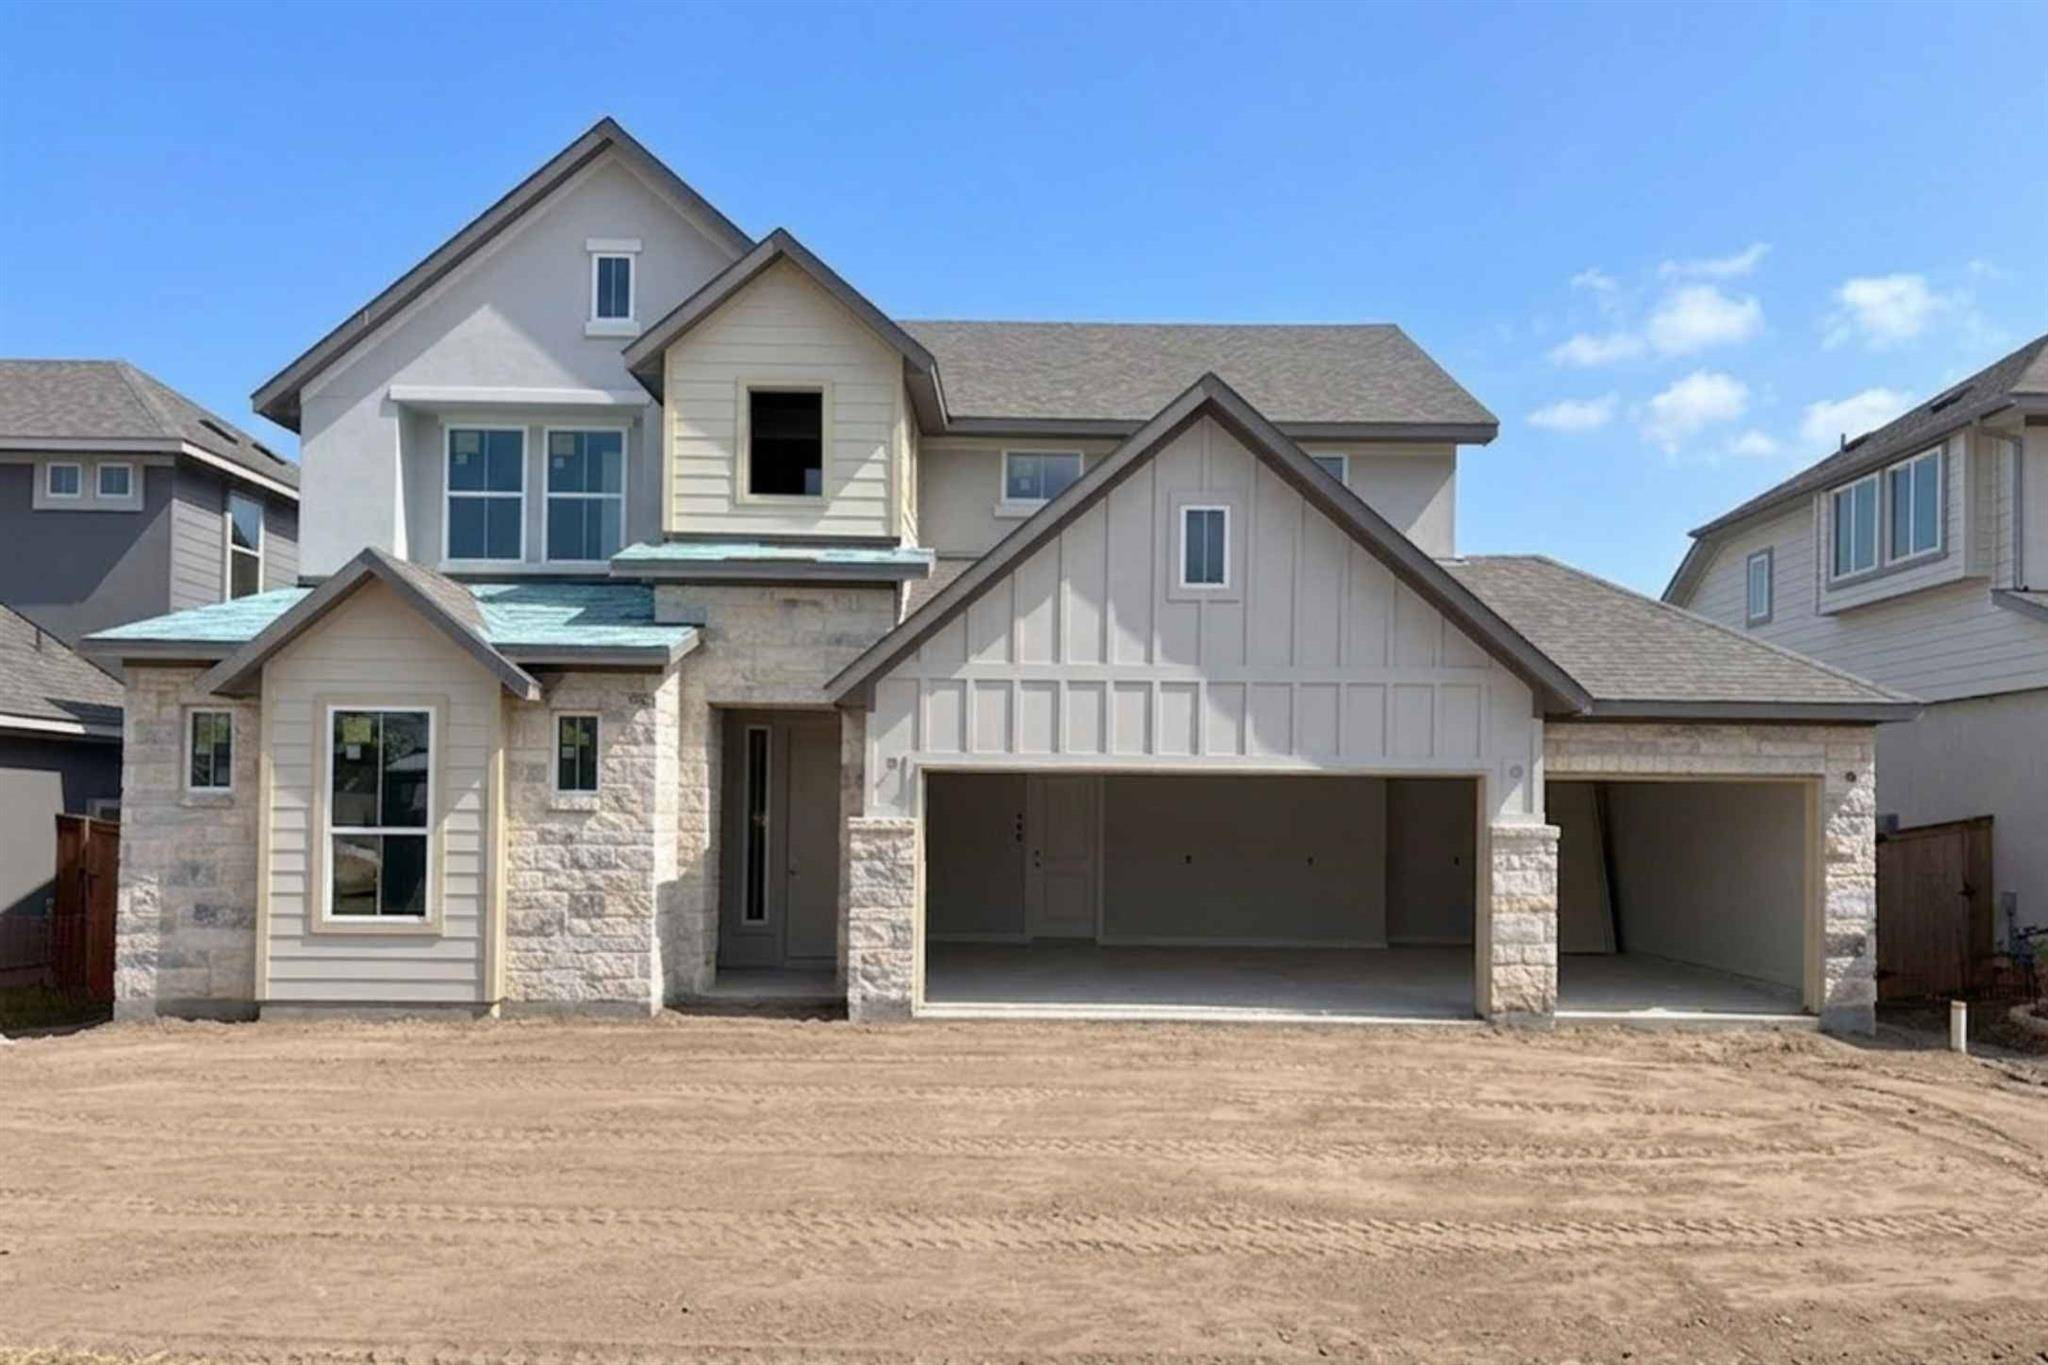
104 Slater CT Liberty Hill, TX 78642
Want to know what your home might be worth? Contact us for a FREE valuation!

Our team is ready to help you sell your home for the highest possible price ASAP
Key Details
Property Type Single Family Home
Sub Type Single Family Residence
Listing Status Sold
Purchase Type For Sale
Square Footage 2,767 sqft
Subdivision Lariat
MLS Listing ID 9200046
Bedrooms 4
Full Baths 3
HOA Fees $70/qua
Year Built 2026
Tax Year 2026
Lot Size 7,187 Sqft
Property Sub-Type Single Family Residence
Property Description
New Construction | 2-Story | 2,767 Sq Ft | 4 Beds | 3 Baths | Flex Room | Media Room | 3-Car Garage | Ready April |
The Maddy blends spacious design with everyday functionality in a layout that just makes sense. A soaring two-story foyer welcomes you in and leads to a front bedroom with a walk-in closet, nearby full bath, and storage closets—perfect for guests, a quiet office, or multigenerational living.
The foyer opens into a bright living space where the kitchen truly steals the show. A large eye-shaped island anchors the room, overlooking the dining area and family room so everyone stays connected whether it's dinner, homework, or hosting friends. Quartz countertops, a walk-in pantry, built-in appliances, and soft-close cabinets with satin nickel hardware bring both style and function. Vaulted ceilings and oversized windows in the family room flood the space with natural light and frame views of the covered outdoor living area and backyard, with TV wall prep ready for movie nights.
Tucked off the family room, the private primary suite offers big windows, a tray ceiling, and double doors leading to the ensuite bath with dual vanities separated by a cozy window seat, walk-in shower, and a spacious walk-in closet. The bathroom connects directly to the utility room for easy laundry days.
A hall tree at the garage entry keeps daily life organized, while upstairs features a flexible loft space, two bedrooms with a shared Jack-and-Jill bath, and a dedicated media room ready for game nights or weekend movies. Visit our model and ask about current buyer incentives!
Location
State TX
County Williamson
Area Lh
Interior
Heating Central, Natural Gas
Cooling Ceiling Fan(s), Central Air, Electric
Flooring Carpet, Laminate, Tile
Exterior
Exterior Feature Exterior Steps, Lighting, Private Yard
Garage Spaces 3.0
Fence Back Yard
Pool None
Community Features Clubhouse, Park, Playground, Pool, Sidewalks, Street Lights, Trail(s)
Utilities Available Electricity Available, High Speed Internet, Natural Gas Available, Sewer Available, Water Available
Waterfront Description None
View None
Roof Type Composition
Building
Lot Description Back Yard, Curbs, Few Trees, Front Yard, Interior Lot, Sprinkler - Automatic
Foundation Slab
Sewer MUD
Water MUD
Structure Type Concrete,Frame,Blown-In Insulation,Masonry – All Sides,Radiant Barrier,Board & Batten Siding,Stone,Stucco
New Construction Yes
Schools
Elementary Schools Liberty Hill
Middle Schools Liberty Hill Middle
High Schools Liberty Hill
School District Liberty Hill Isd
Others
Acceptable Financing Cash, Conventional, FHA, Texas Vet, VA Loan
Listing Terms Cash, Conventional, FHA, Texas Vet, VA Loan
Special Listing Condition Standard
Read Less
Bought with Keller Williams Realty
NEARBY SCHOOLS & BUSINESSES
GET MORE INFORMATION