
For more information regarding the value of a property, please contact us for a free consultation.
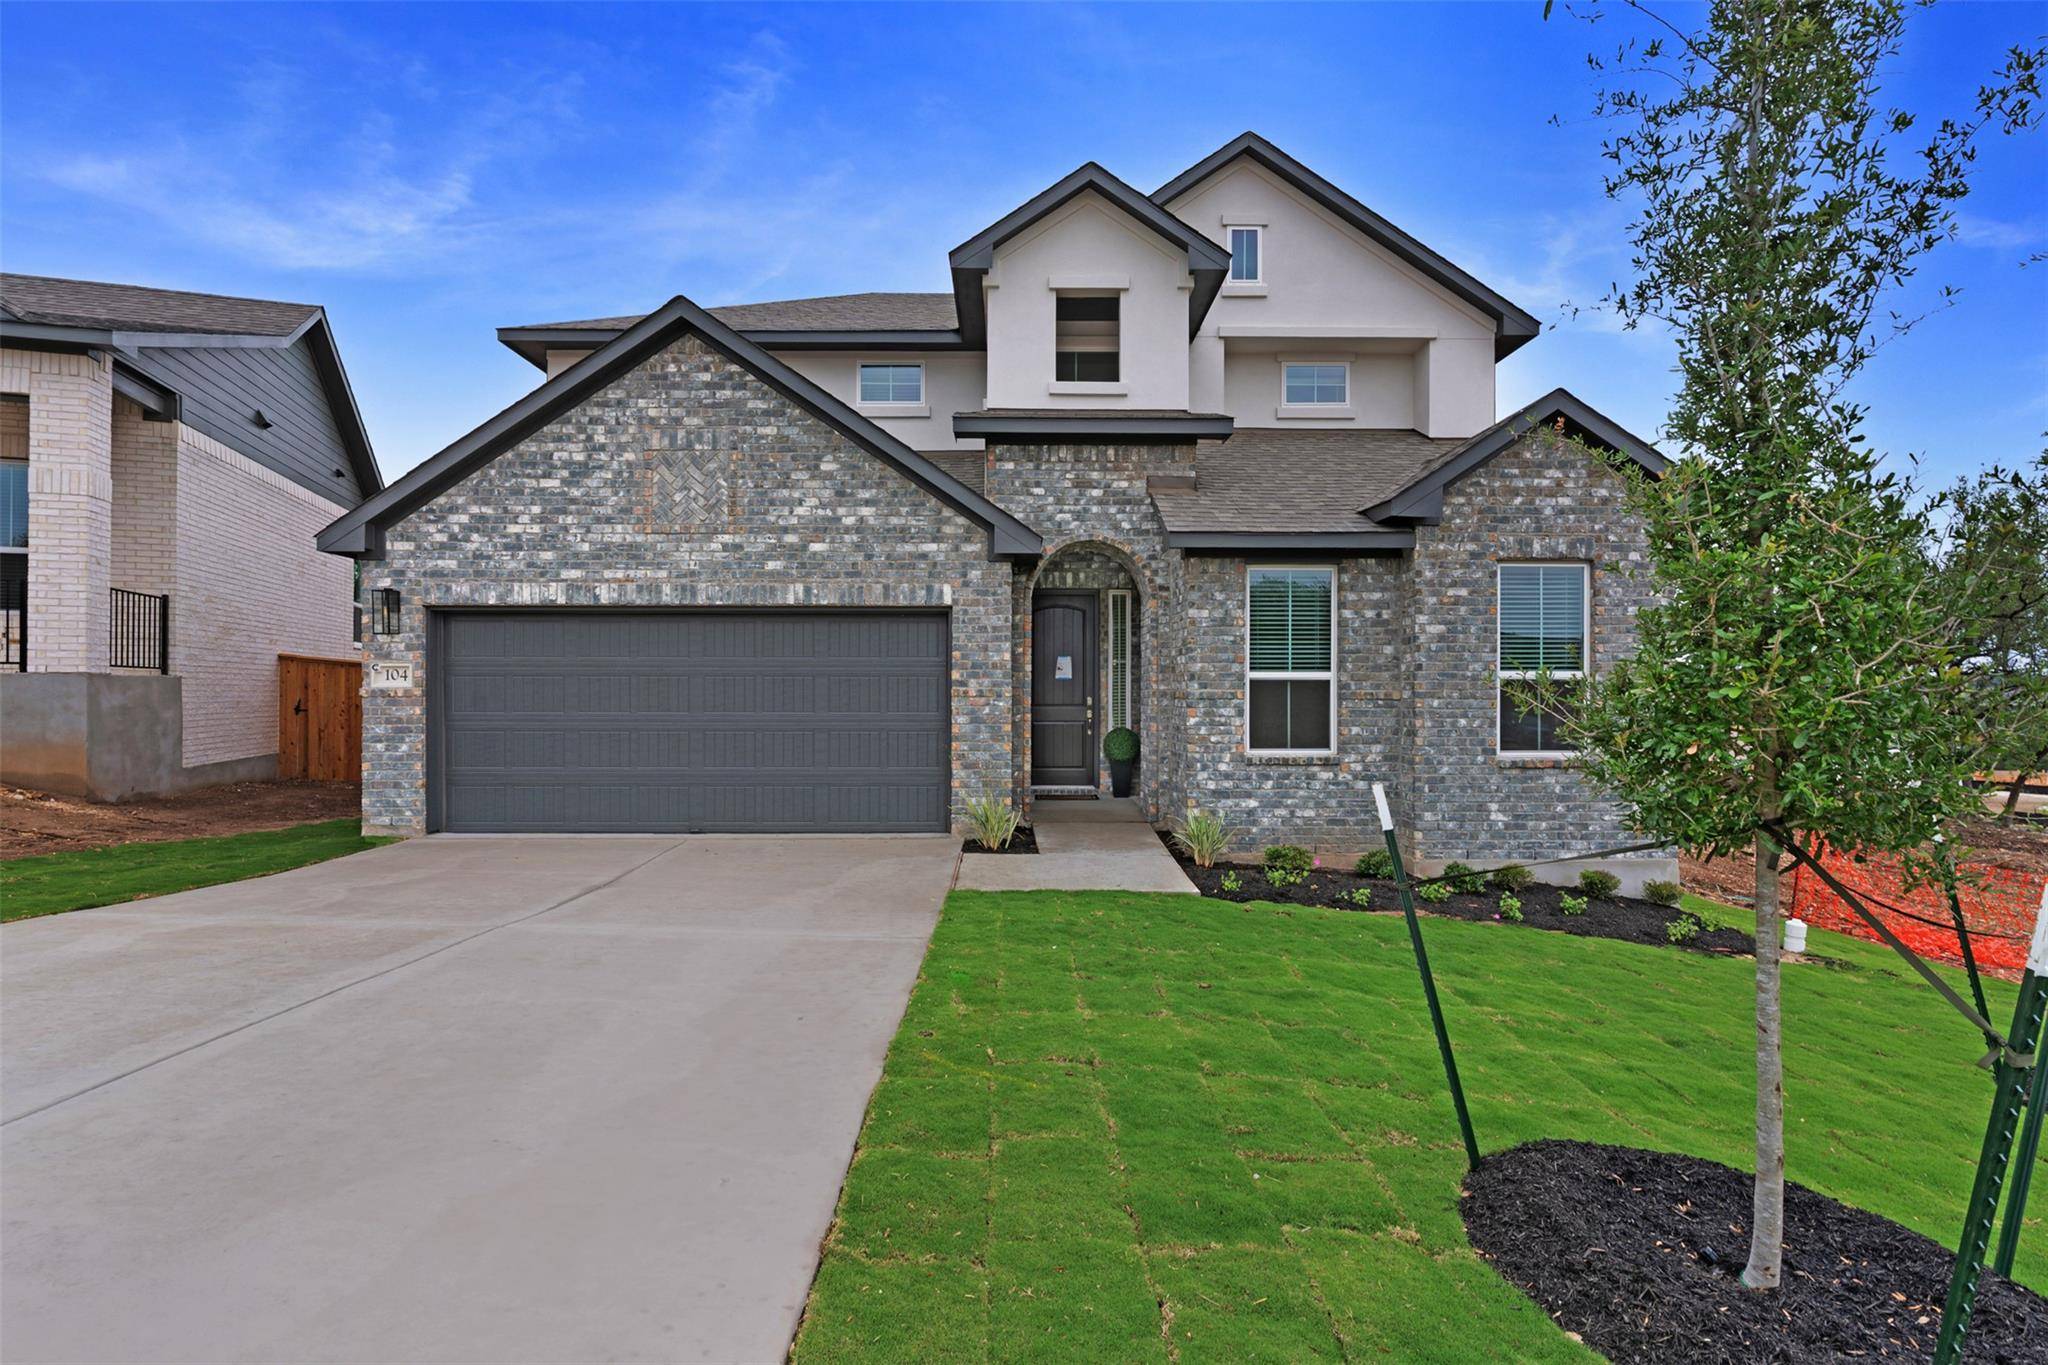
104 Beautiful Wisdom CT Georgetown, TX 78628
Want to know what your home might be worth? Contact us for a FREE valuation!

Our team is ready to help you sell your home for the highest possible price ASAP
Key Details
Property Type Single Family Home
Sub Type Single Family Residence
Listing Status Sold
Purchase Type For Sale
Square Footage 2,817 sqft
Subdivision Parkside On The River
MLS Listing ID 3378501
Bedrooms 4
Full Baths 3
HOA Fees $70/qua
Year Built 2025
Tax Year 2026
Lot Size 6,969 Sqft
Property Sub-Type Single Family Residence
Property Description
New Construction | 4 Beds | 3 Baths | Flex Room | Media Room | 2-Story | 2,817 Sq Ft | Cul-de-Sac Lot | Ready March |
The Maddy is the kind of home that feels spacious, bright, and perfectly set up for real life. A dramatic two-story entrance foyer welcomes you in and leads to a front bedroom with a walk-in closet, nearby full bath, and additional storage closets—ideal for guests, or a private space for someone who likes a little separation.
The foyer opens into the heart of the home where the eye-shaped kitchen island steals the show. The kitchen features quartz countertops, pendant lighting, built-in appliances, a spacious pantry, and soft-close cabinetry with gold hardware plus 12" under/over LED lighting. It flows effortlessly into the dining area and family room, creating a perfect space for everyday living and entertaining.
The family room makes a statement with a vaulted ceiling, huge windows overlooking the covered outdoor living area and backyard, and a 60" electric fireplace with tile surround—cozy, elevated, and full of natural light.
Tucked in the back of the home, the primary suite feels like a true retreat with a tray ceiling, big windows, and double doors leading into the ensuite bath featuring dual vanities separated by a window seat, a walk-in shower, linen storage, and a large walk-in closet. The primary bath connects directly to the utility room for laundry-day ease.
Upstairs you're greeted by a flex room, two bedrooms with walk-in closets, a Jack-and-Jill bathroom, and an additional media room—giving everyone space to spread out.
With designer finishes throughout and a cul-de-sac lot, the Maddy is ready March and ready to impress. Model coming soon. Connect with us and ask about current buyer incentives!
Location
State TX
County Williamson
Area Gtw
Interior
Heating Central, Fireplace(s), Natural Gas
Cooling Ceiling Fan(s), Central Air, Electric
Flooring Carpet, Tile, Vinyl
Fireplaces Number 1
Fireplaces Type Family Room
Exterior
Exterior Feature Exterior Steps, Lighting, Private Yard
Garage Spaces 2.0
Fence Back Yard
Pool None
Community Features Clubhouse, Cluster Mailbox, Curbs, High Speed Internet, Park, Picnic Area, Playground, Pool, Sidewalks, Sport Court(s)/Facility, Street Lights, Trail(s)
Utilities Available Electricity Available, High Speed Internet, Natural Gas Available, Sewer Available, Water Available
Waterfront Description None
View Neighborhood
Roof Type Composition
Building
Lot Description Back Yard, Cul-De-Sac, Few Trees, Front Yard, Interior Lot, Landscaped, Sprinkler - Automatic
Foundation Slab
Sewer MUD, Public Sewer
Water MUD, Public
Structure Type Brick,Concrete,Frame,HardiPlank Type,Blown-In Insulation,Low VOC Insulation,Masonry – All Sides,Radiant Barrier,Stucco
New Construction Yes
Schools
Elementary Schools Wolf Ranch Elementary
Middle Schools James Tippit
High Schools East View
School District Georgetown Isd
Others
Acceptable Financing Cash, Conventional, FHA, Texas Vet, VA Loan
Listing Terms Cash, Conventional, FHA, Texas Vet, VA Loan
Special Listing Condition Standard
Read Less
Bought with Gone to Texas Real Estate
NEARBY SCHOOLS & BUSINESSES
GET MORE INFORMATION