
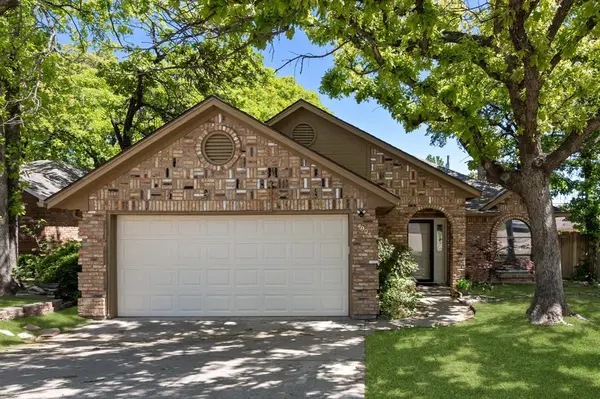
For more information regarding the value of a property, please contact us for a free consultation.
4905 Arborgate Drive Arlington, TX 76017
Want to know what your home might be worth? Contact us for a FREE valuation!

Our team is ready to help you sell your home for the highest possible price ASAP
Key Details
Property Type Single Family Home
Sub Type Single Family Residence
Listing Status Sold
Purchase Type For Sale
Square Footage 1,561 sqft
Subdivision Windsor Terrace Add
MLS Listing ID 21234370
Sold Date 06/22/26
Bedrooms 3
Full Baths 2
HOA Y/N None
Year Built 1986
Annual Tax Amount $5,666
Lot Size 4,486 Sqft
Acres 0.103
Property Sub-Type Single Family Residence
Property Description
This property is eligible for 1.0% Closing Cost Assistance when using our preferred lender. Call Anthony Sclafani, Listing Agent, for more information.
Completely Renovated & Move-In Ready! Upgrades & Features Include: New Roof, HVAC Ductwork, Engineered Hardwood Flooring, Electrical Panel, GFCI Electrical Outlets & Switches, Windows. Newly Renovated Kitchen (Quartz Countertops, Backsplash, Custom Cabinets).
The custom Kitchen Cabinets were refinished and repainted. Renovated Kitchen also features brand new appliances (Oven, Stovetop, Dishwasher and garbage disposal). New plumbing lines routed to the dishwasher, garbage disposal and sink.
Both Bathrooms were completely renovated with new shower tile, flooring tile, granite countertops, light fixtures, faucet fixtures, toilets, and custom cabinets (re-finished and re-painted). The primary bathroom features ceramic tile flooring and porcelain shower tile. The secondary bathroom features custom mosaic flooring tile and mosaic shower tile.
The back porch was remodeled into an enclosed space which can be used as a sunroom or office space. The sunroom flooring is made from custom slate tile. The fireplace brick is original, it was whitewashed to give its bright color & appearance.
Extra features: Security System, Automatic Sprinkler System, french drain, in-unit laundry, no HOA, double sink in the primary bathroom. The city announced that this subdivision will receive updated sidewalks, pavement and water plumbing lines.
Schools Nearby: Wood Elementary School ~10 min, Boles Junior High School ~5 min, Martin High School ~9min.
Key Destinations: Downtown Fort Worth ~20 min, Downtown Dallas ~30 min, the Fort Worth Stockyards ~25 min.
Grocery & Shopping: Kroger ~4 min, ALDI ~6 min, Walmart Supercenter ~6 min, Tom Thumb ~8 min, Arlington Highlands ~8 min, and The Parks Mall at Arlington ~10 min.
Medical Facilities: Medical City Arlington ~10 min and Texas Health Arlington Memorial Hospital ~12 min.
Location
State TX
County Tarrant
Direction Use GPS
Rooms
Dining Room 1
Interior
Interior Features Decorative Lighting, Eat-in Kitchen, Granite Counters, High Speed Internet Available, Open Floorplan, Walk-In Closet(s)
Heating Central
Cooling Ceiling Fan(s), Central Air
Fireplaces Number 1
Fireplaces Type Wood Burning
Appliance Other
Heat Source Central
Laundry Full Size W/D Area, Dryer Hookup, Washer Hookup
Exterior
Garage Spaces 2.0
Carport Spaces 2
Utilities Available City Sewer, City Water, Curbs, Electricity Connected, Sidewalk
Total Parking Spaces 2
Garage Yes
Building
Story One
Foundation Slab
Level or Stories One
Schools
Elementary Schools Wood
High Schools Martin
School District Arlington Isd
Others
Financing FHA
Special Listing Condition Aerial Photo
Read Less

©2026 North Texas Real Estate Information Systems.
Bought with Jesse Heard • Fathom Realty, LLC
NEARBY SCHOOLS & BUSINESSES
GET MORE INFORMATION