
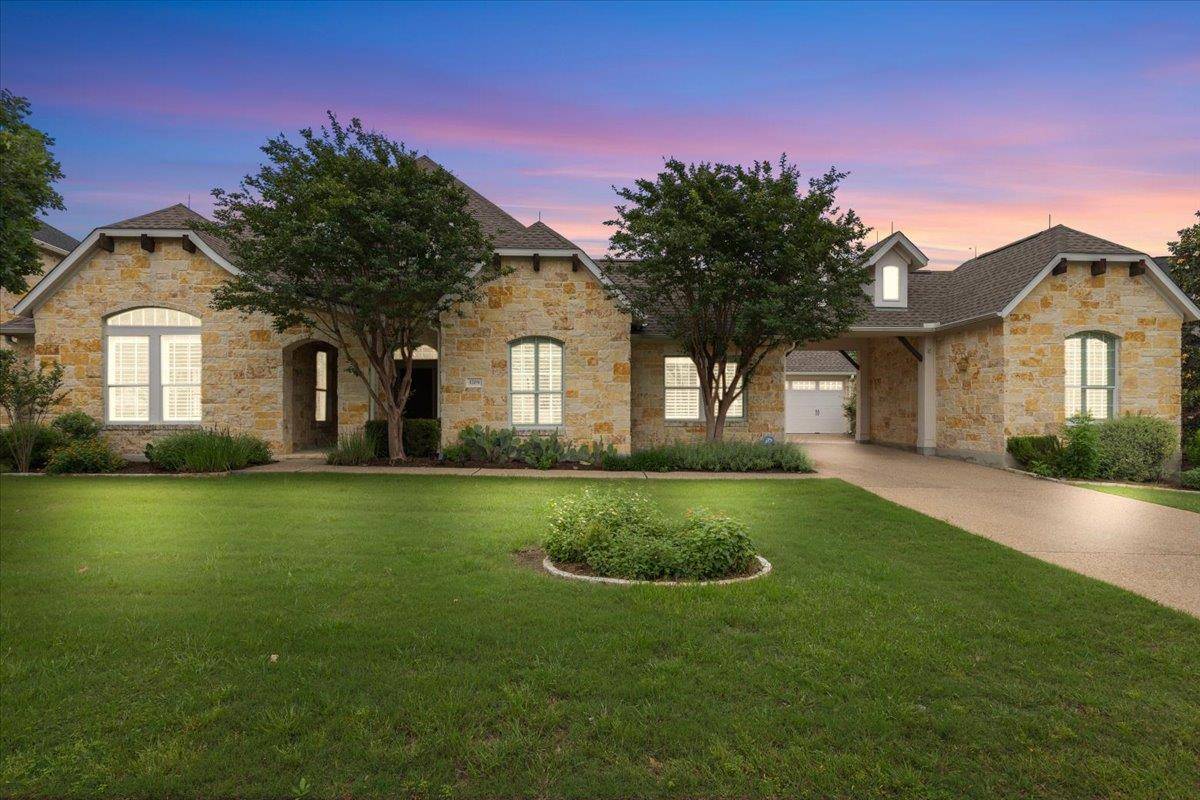
For more information regarding the value of a property, please contact us for a free consultation.
1709 Grassy Field RD Austin, TX 78737
Want to know what your home might be worth? Contact us for a FREE valuation!

Our team is ready to help you sell your home for the highest possible price ASAP
Key Details
Property Type Single Family Home
Sub Type Single Family Residence
Listing Status Sold
Purchase Type For Sale
Square Footage 3,405 sqft
Subdivision Highpointe Ph Iii Sec One
MLS Listing ID 3116657
Bedrooms 4
Full Baths 3
HOA Fees $125/qua
Year Built 2008
Annual Tax Amount $15,756
Tax Year 2025
Lot Size 0.353 Acres
Property Sub-Type Single Family Residence
Property Description
BOM** Buyer had personal circumstance that required canceling the contract.
Set on one of the most desirable greenbelt lots in the community, this single story home offers a rare combination of privacy, space, and flexibility, tucked quietly at the end of a cul de sac on an oversized, beautifully maintained lot.
The well designed floorplan includes 4 spacious bedrooms, 3 full baths, a dedicated study, and both formal living and dining areas, along with tons of fabulous storage throughout. The formal living space offers versatility and can easily serve as a media room, second living area, or flex space to fit your needs.
The kitchen features generous cabinetry, a walk in pantry, and an open flow to the main living areas, all overlooking the private backyard. Step outside to a covered patio and lush, well kept gardens that back to the greenbelt, creating a peaceful outdoor setting.
A unique highlight is the attached studio space with its own private entrance and mini split system, ideal for a home office, gym, creative studio, or guest retreat.
Freshly painted with new carpet, this home is truly move in ready. Additional features include a 3 car garage, large secondary bedrooms, and clear pride of ownership throughout. Built by the original owner in 2008 and thoughtfully maintained, including a roof replaced approximately 3 years ago.
Homes with this combination of lot, layout, and flexibility are hard to find.
Location
State TX
County Hays
Area Hd
Interior
Heating Central, Natural Gas
Cooling Ceiling Fan(s), Central Air
Flooring Carpet, Tile
Fireplaces Number 1
Fireplaces Type Gas, Living Room, Masonry
Exterior
Exterior Feature Garden, Gutters Full, Lighting, Private Entrance, Private Yard
Garage Spaces 3.0
Fence Back Yard, Full, Gate, Privacy, Wrought Iron
Pool None
Community Features Clubhouse, Cluster Mailbox, Common Grounds, Fishing, Gated, Park, Pet Amenities, Picnic Area, Planned Social Activities, Playground, Pool, Sidewalks, Sport Court(s)/Facility, Tennis Court(s), Underground Utilities, Trail(s)
Utilities Available Electricity Connected, Natural Gas Connected, Phone Available, Sewer Connected, Underground Utilities, Water Connected
Waterfront Description None
View Hill Country, Park/Greenbelt
Roof Type Composition,Shingle
Building
Lot Description Back Yard, Front Yard, Garden, Level, Private, Sprinkler - Automatic, Sprinklers In Rear, Sprinklers In Front, Sprinkler - Rain Sensor, Trees-Large (Over 40 Ft), Views
Foundation Slab
Sewer MUD
Water MUD
Structure Type Masonry – All Sides
New Construction No
Schools
Elementary Schools Sycamore Springs
Middle Schools Sycamore Springs
High Schools Dripping Springs
School District Dripping Springs Isd
Others
Acceptable Financing Cash, Conventional
Listing Terms Cash, Conventional
Special Listing Condition Standard
Read Less
Bought with Compass RE Texas, LLC
NEARBY SCHOOLS & BUSINESSES
GET MORE INFORMATION