
For more information regarding the value of a property, please contact us for a free consultation.
645 Two Creeks LN Austin, TX 78737
Want to know what your home might be worth? Contact us for a FREE valuation!

Our team is ready to help you sell your home for the highest possible price ASAP
Key Details
Property Type Single Family Home
Sub Type Single Family Residence
Listing Status Sold
Purchase Type For Sale
Square Footage 3,008 sqft
Subdivision Parten Ranch Ph 2B
MLS Listing ID 4137601
Bedrooms 4
Full Baths 3
Half Baths 1
HOA Fees $75/qua
Year Built 2022
Annual Tax Amount $24,001
Tax Year 2023
Lot Size 0.253 Acres
Property Sub-Type Single Family Residence
Property Description
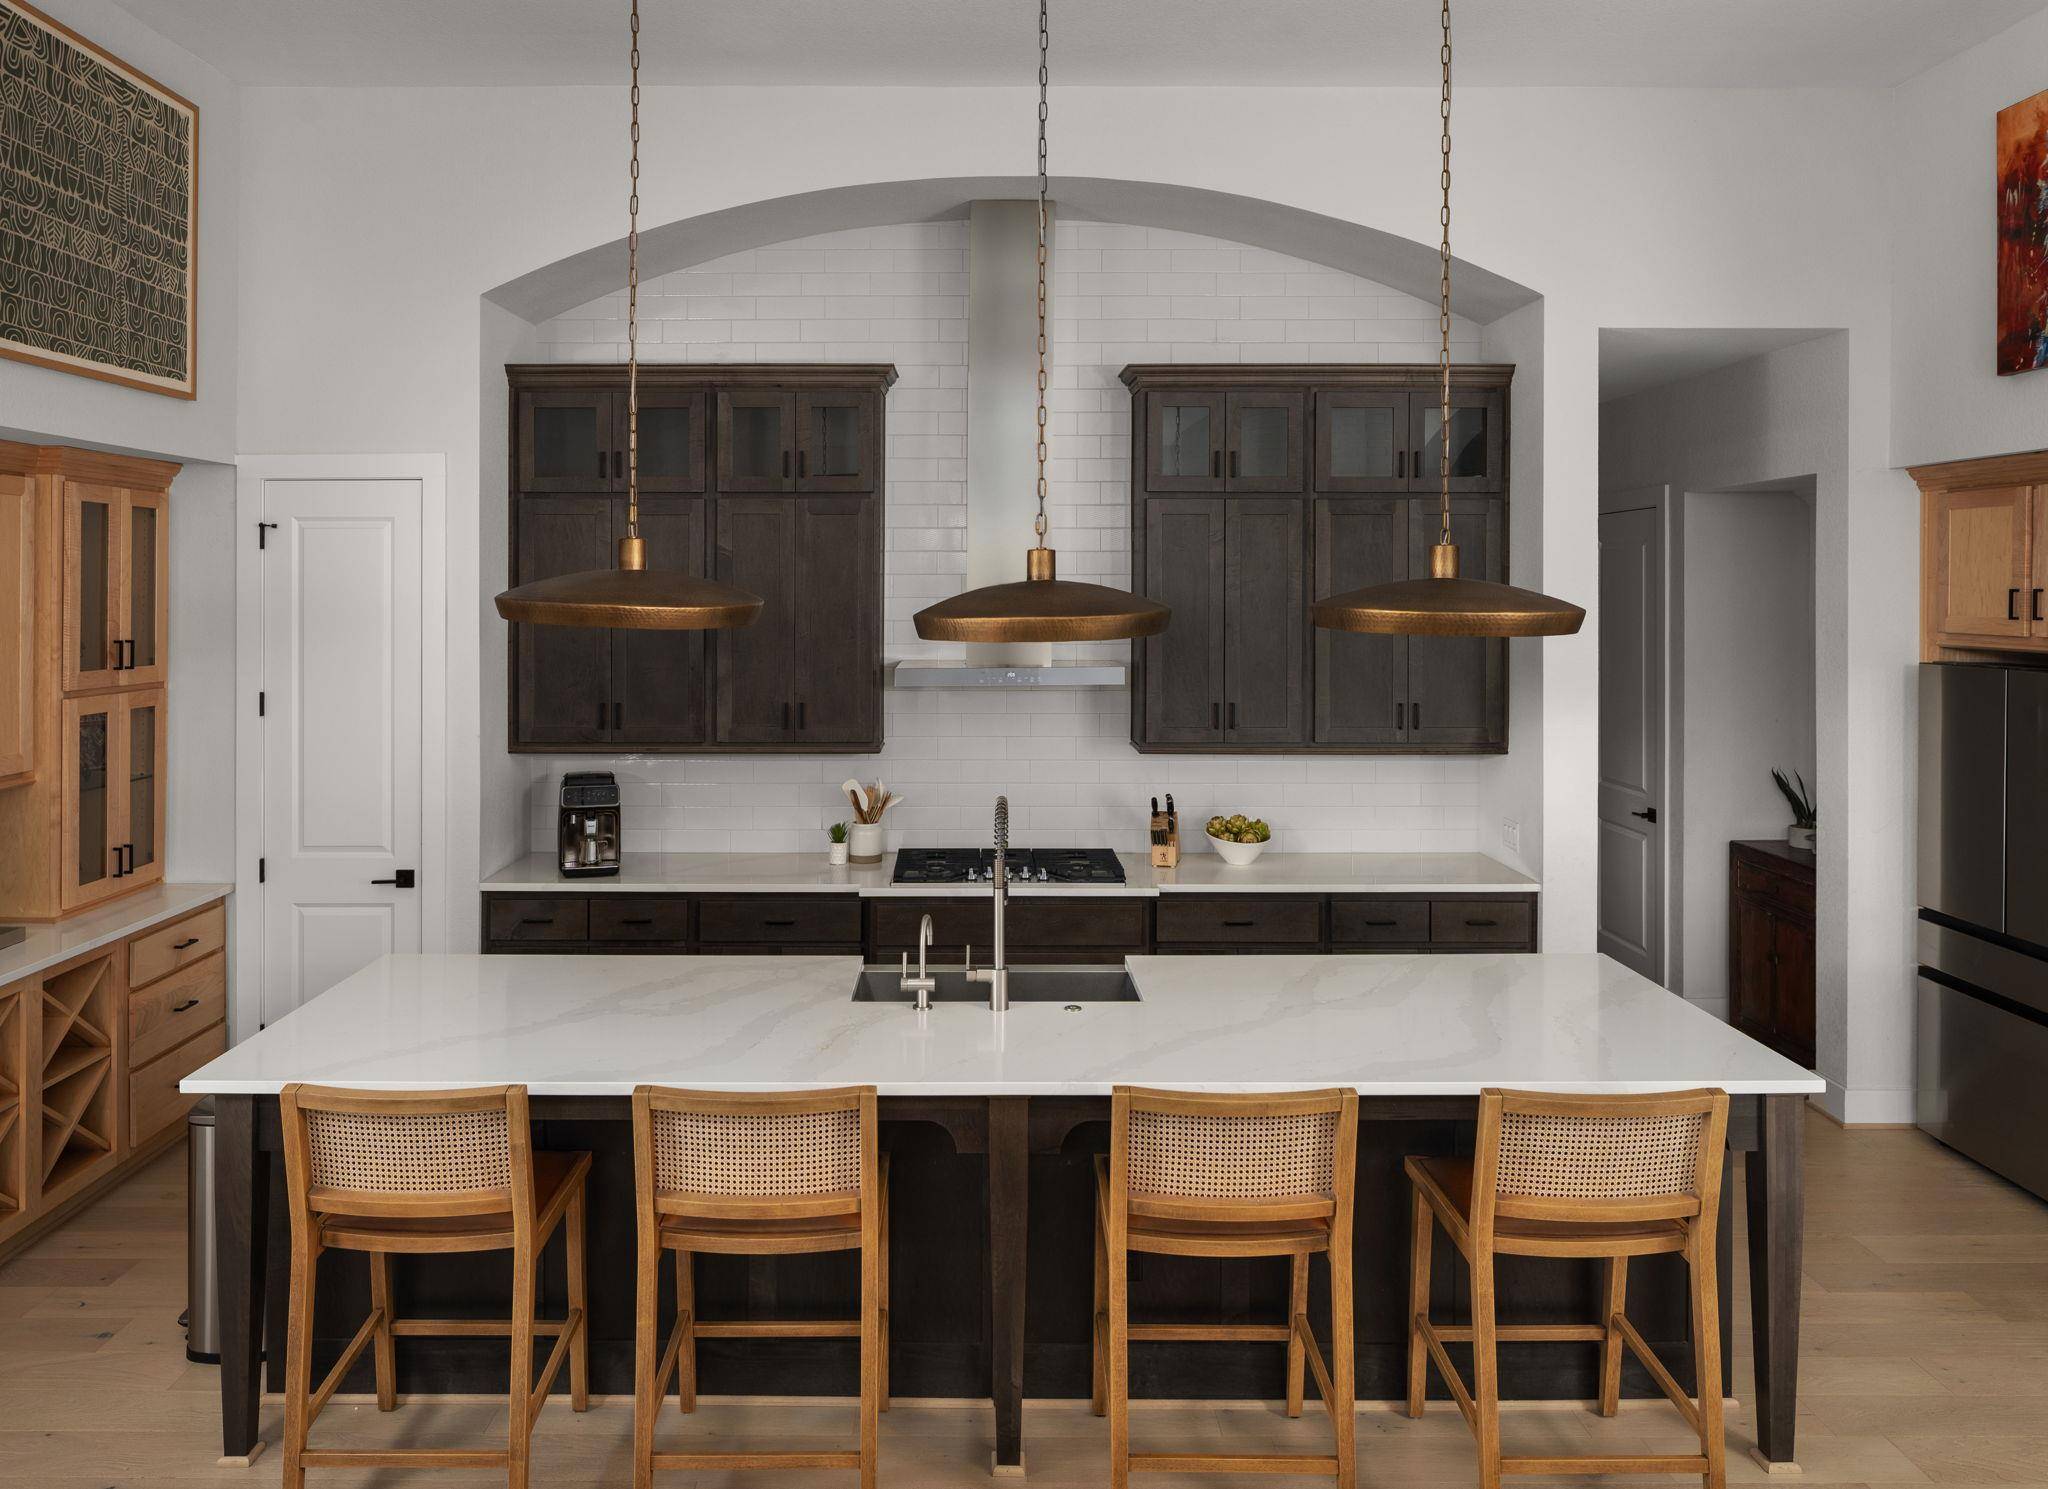
Set along a peaceful greenbelt on a quarter-acre lot, this beautifully designed single-story home offers the best of Hill Country living in sought-after Parten Ranch. Mirroring the Highland model home floor plan, it blends thoughtful design with elevated custom touches, just minutes from downtown Austin and within acclaimed Dripping Springs ISD.
Striking curb appeal features full white brick masonry, lush landscaping, an arched entry, and a three-car tandem garage with a five-foot extension. Inside, the layout offers 4 bedrooms, a dedicated office, 3.5 baths, media room, and formal dining. High ceilings, wood floors, and abundant natural light create an open flow for everyday living and entertaining.
The living room, anchored by a gas fireplace, opens to the kitchen and dining, while four-panel sliding doors lead to a covered porch with electric shades—perfect for indoor-outdoor living with serene greenbelt views. The private primary suite includes a sitting area, spa-like bath, and oversized walk-in closet with custom systems.
Two secondary bedrooms share a double-sink bath, while the fourth bedroom has its own ensuite—ideal for guests. Designer lighting, built-ins in the office and closets, and thoughtful upgrades add style and function throughout.
The backyard offers room for a future pool, with wrought iron fencing maximizing open views. Parten Ranch amenities include pools, parks, trails, and a fishing stream, all near Belterra Village, Nutty Brown HEB, and Grey Rock Golf & Tennis Club.
Location
State TX
County Hays
Area Hd
Interior
Heating Central
Cooling Central Air
Flooring Carpet, Tile, Wood
Fireplaces Number 1
Fireplaces Type Gas Log, Great Room
Exterior
Exterior Feature Gutters Full, Lighting, Private Yard
Garage Spaces 3.0
Fence Back Yard, Fenced, Gate, Wrought Iron
Pool None
Community Features Clubhouse, Common Grounds, Fishing, Park, Planned Social Activities, Pool, Sidewalks, Sport Court(s)/Facility, Trail(s)
Utilities Available Cable Available, Electricity Connected, High Speed Internet, Natural Gas Connected, Sewer Connected, Water Connected
Waterfront Description None
View Hill Country, Neighborhood, Park/Greenbelt, Trees/Woods
Roof Type Composition,Shingle
Building
Lot Description Greenbelt, Back Yard, Front Yard, Landscaped, Sprinkler - Automatic, Sprinklers In Rear, Sprinklers In Front, Sprinklers On Side, Trees-Small (Under 20 Ft), Views
Foundation Slab
Sewer MUD
Water MUD
Structure Type Brick,Masonry – All Sides
New Construction No
Schools
Elementary Schools Cypress Springs
Middle Schools Sycamore Springs
High Schools Dripping Springs
School District Dripping Springs Isd
Others
Acceptable Financing Cash, Conventional, VA Loan
Listing Terms Cash, Conventional, VA Loan
Special Listing Condition Standard
Read Less
Bought with Compass RE Texas, LLC
NEARBY SCHOOLS & BUSINESSES
GET MORE INFORMATION