
For more information regarding the value of a property, please contact us for a free consultation.
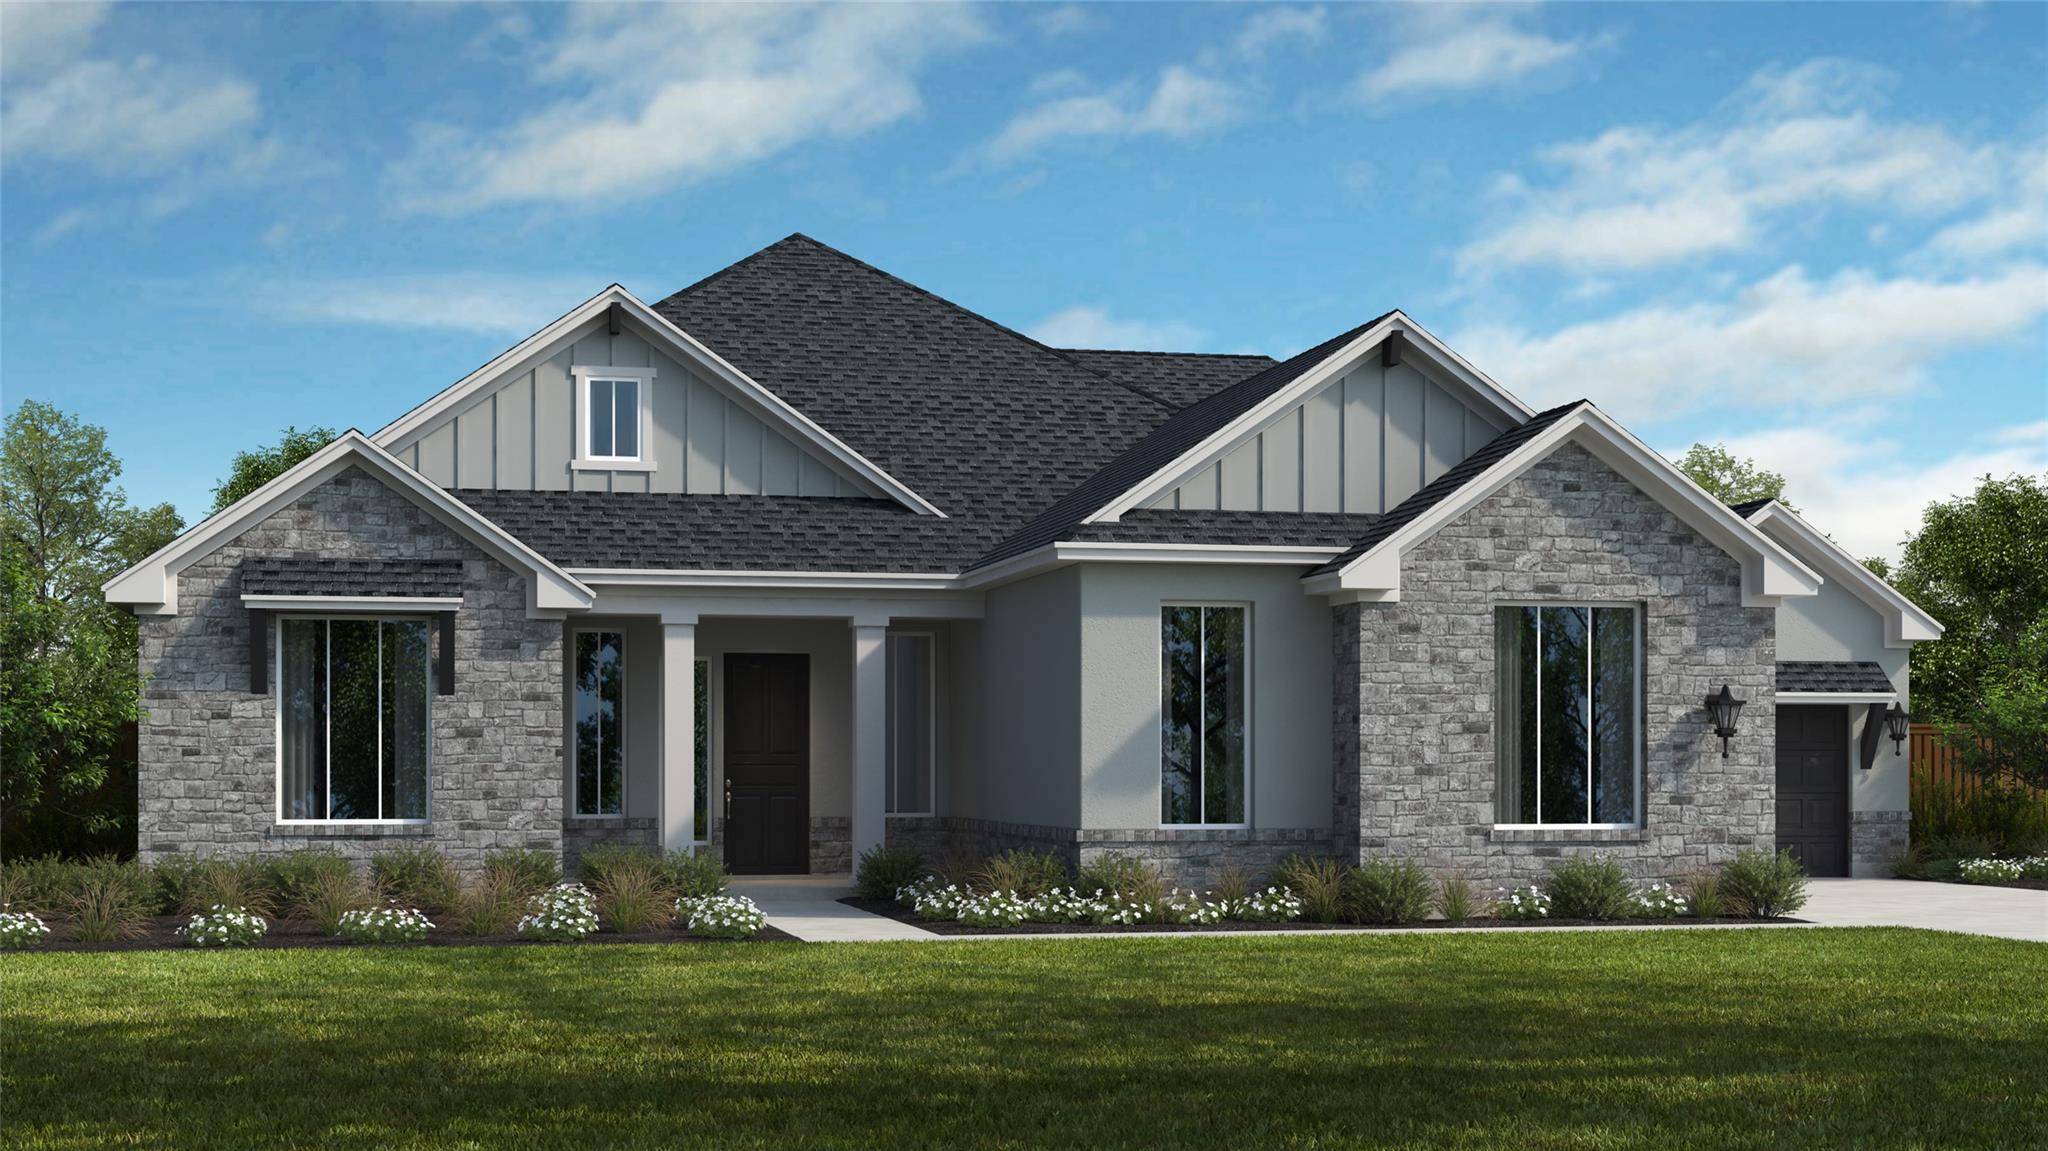
252 Canal DR Dripping Springs, TX 78620
Want to know what your home might be worth? Contact us for a FREE valuation!

Our team is ready to help you sell your home for the highest possible price ASAP
Key Details
Property Type Single Family Home
Sub Type Single Family Residence
Listing Status Sold
Purchase Type For Sale
Square Footage 2,981 sqft
Subdivision Caliterra
MLS Listing ID 4024342
Style 1st Floor Entry,Single level Floor Plan
Bedrooms 4
Full Baths 3
Half Baths 1
HOA Fees $125/ann
Year Built 2026
Tax Year 2026
Lot Size 10,410 Sqft
Property Sub-Type Single Family Residence
Property Description
This beautifully upgraded single-story home features premium enhancements and is thoughtfully designed for both luxury and energy efficiency. With 2,981 sq. ft. of living space, it offers comfort, style, and smart sustainability. Elegant owners' suite with a spacious walk-in closet, dual vanities, soaking tub, (2) separate commodes. Gourmet kitchen with Stainless Steel KitchenAid appliances, including double ovens. 3-panel sliding glass doors open to a large, covered patio, perfect for indoor-outdoor living. Double Front Doors for that elegant entrance. Cozy fireplace in the family room. Functional laundry room with sink and cabinetry. Stylish Kent Moore cabinets. Wood Flooring, carpet, and tile in wet areas. Spacious 3-car garage. Energy Efficiency & Quality Construction: Built with the ZIP System for superior air sealing and moisture protection; Tankless water heaters for on-demand hot water and reduced energy use; Energy-efficient windows and insulation to help lower utility bills; Designed with long-term sustainability and comfort in mind.
Location
State TX
County Hays
Area Hd
Interior
Heating Central, Natural Gas
Cooling Ceiling Fan(s), Central Air, Electric
Flooring Carpet, Tile, Wood
Fireplaces Number 1
Fireplaces Type Family Room, Gas
Exterior
Exterior Feature Outdoor Grill, Pest Tubes in Walls, Private Entrance, Private Yard
Garage Spaces 3.0
Fence Back Yard, Fenced, Gate, Privacy, Wood, Wrought Iron
Pool None
Community Features BBQ Pit/Grill, Clubhouse, Cluster Mailbox, Common Grounds, Dog Park, Fishing, Park, Pet Amenities, Picnic Area, Planned Social Activities, Playground, Pool, Sidewalks, Underground Utilities, Trail(s)
Utilities Available Cable Available, Electricity Connected, High Speed Internet, Natural Gas Connected, Phone Available
Waterfront Description None
View See Remarks
Roof Type Composition,Mixed,Shingle
Building
Lot Description Back Yard, Front Yard, Interior Lot, Landscaped, Sprinkler - Automatic, Sprinkler - Rain Sensor, Trees-Sparse
Foundation Slab
Sewer Public Sewer
Water Public
Structure Type Brick,Concrete,Frame,Masonry – All Sides,Stone,Stucco
New Construction Yes
Schools
Elementary Schools Walnut Springs
Middle Schools Dripping Springs Middle
High Schools Dripping Springs
School District Dripping Springs Isd
Others
Acceptable Financing Cash, Conventional, FHA, VA Loan
Listing Terms Cash, Conventional, FHA, VA Loan
Special Listing Condition Standard
Read Less
Bought with Compass RE Texas, LLC
NEARBY SCHOOLS & BUSINESSES
GET MORE INFORMATION