
For more information regarding the value of a property, please contact us for a free consultation.
10901 Doswell CV Austin, TX 78739
Want to know what your home might be worth? Contact us for a FREE valuation!

Our team is ready to help you sell your home for the highest possible price ASAP
Key Details
Property Type Single Family Home
Sub Type Single Family Residence
Listing Status Sold
Purchase Type For Sale
Square Footage 4,492 sqft
Subdivision Hielscher Sec 11
MLS Listing ID 6954380
Sold Date -
Bedrooms 5
Full Baths 3
Half Baths 1
HOA Fees $44/Semi-Annually
HOA Y/N Yes
Year Built 2006
Annual Tax Amount $23,618
Tax Year 2025
Lot Size 0.323 Acres
Acres 0.3226
Property Sub-Type Single Family Residence
Source actris
Property Description
Your Circle C Oasis awaits. 4491 sq ft of elevated living in one of the best cul-de-sac locations Hielscher has to offer. This exceptional home combines luxury, efficiency, and lifestyle in every detail. Enjoy 37 paid-off solar panels, energy-efficient Andersen double-pane argon-filled windows, and a Class 3 architectural shingle roof that was completed 2/28/2026. Making this property as smart as it is stunning.
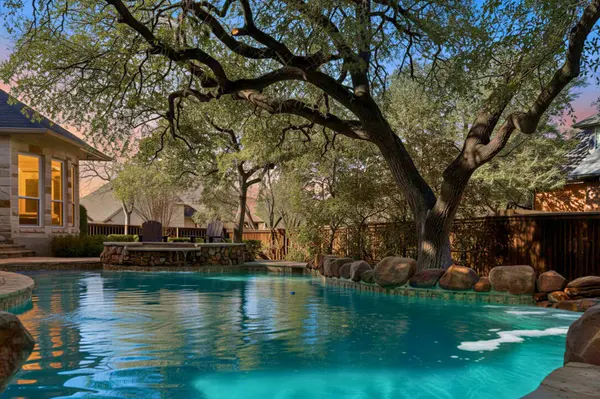
The backyard is a true retreat with an 8-foot-deep, well-maintained pool, hot tub, Oklahoma stone surround, mature trees, and a large covered patio with two seating areas; perfect for entertaining or relaxing year-round.
Inside, you'll find two spacious living areas, two dining spaces, and a chef-inspired kitchen featuring a gas stovetop with stone surround and a black granite island with bar seating. The primary suite is conveniently located downstairs, along with an office, while upstairs offers three bedrooms and 2 flex spaces ideal for a media room (with surround sound), kids toy haven, or game room. Ceiling fans in every room enhance comfort throughout the home.
Additional features include 6-inch gutters, four exterior cameras, a three-car garage, wood blinds, side-yard exterior equipment storage with dual backyard gate access, and an HVAC system replaced in early 2020 with a germicidal UV light.
Located just 0.2 miles from the Circle C Community Center with trails, parks, and pools, and 0.5 miles from Clayton Elementary, walking distance! This home delivers both convenience and lifestyle in one of Austin's most desirable communities.
Move-in ready, energy-efficient, and designed for luxury living; this is Circle C at its finest. Buyer and Buyers agent to verify all information.
Location
State TX
County Travis
Area Sww
Rooms
Main Level Bedrooms 1
Interior
Interior Features Breakfast Bar, Built-in Features, Ceiling Fan(s), Ceiling-Vaulted, Granite Counters, Primary Bedroom on Main, Storage, Study/Home Office, Walk-In Closet(s), Wired for Sound
Heating Central
Cooling Central Air
Flooring Carpet, Tile, Wood
Fireplace Y
Appliance Built-In Gas Range, Dishwasher, Disposal
Exterior
Exterior Feature Gutters Full
Garage Spaces 3.0
Fence Back Yard, Fenced, Wood
Pool Heated, Pool/Spa Combo, Waterfall
Community Features Clubhouse, Common Grounds, Dog Park, Fitness Center, Park, Picnic Area, Planned Social Activities, Playground, Pool, Sidewalks, Trail(s)
Utilities Available Electricity Connected
Waterfront Description None
View Pool
Roof Type Shingle
Accessibility None
Porch Covered, Deck, Front Porch, Rear Porch, Side Porch
Total Parking Spaces 7
Private Pool Yes
Building
Lot Description Close to Clubhouse, Cul-De-Sac
Faces Southwest
Foundation Slab
Sewer Public Sewer
Water Public
Level or Stories Two
Structure Type Wood Siding,Stone,Stucco
New Construction No
Schools
Elementary Schools Clayton
Middle Schools Gorzycki
High Schools Bowie
School District Austin Isd
Others
HOA Fee Include Common Area Maintenance
Restrictions None
Ownership Common
Acceptable Financing Cash, Conventional, FHA, VA Loan
Tax Rate 1.99
Listing Terms Cash, Conventional, FHA, VA Loan
Special Listing Condition Standard, See Remarks
Read Less
Bought with Christies Intl Real Estate Lone Star
NEARBY SCHOOLS & BUSINESSES
GET MORE INFORMATION