
For more information regarding the value of a property, please contact us for a free consultation.
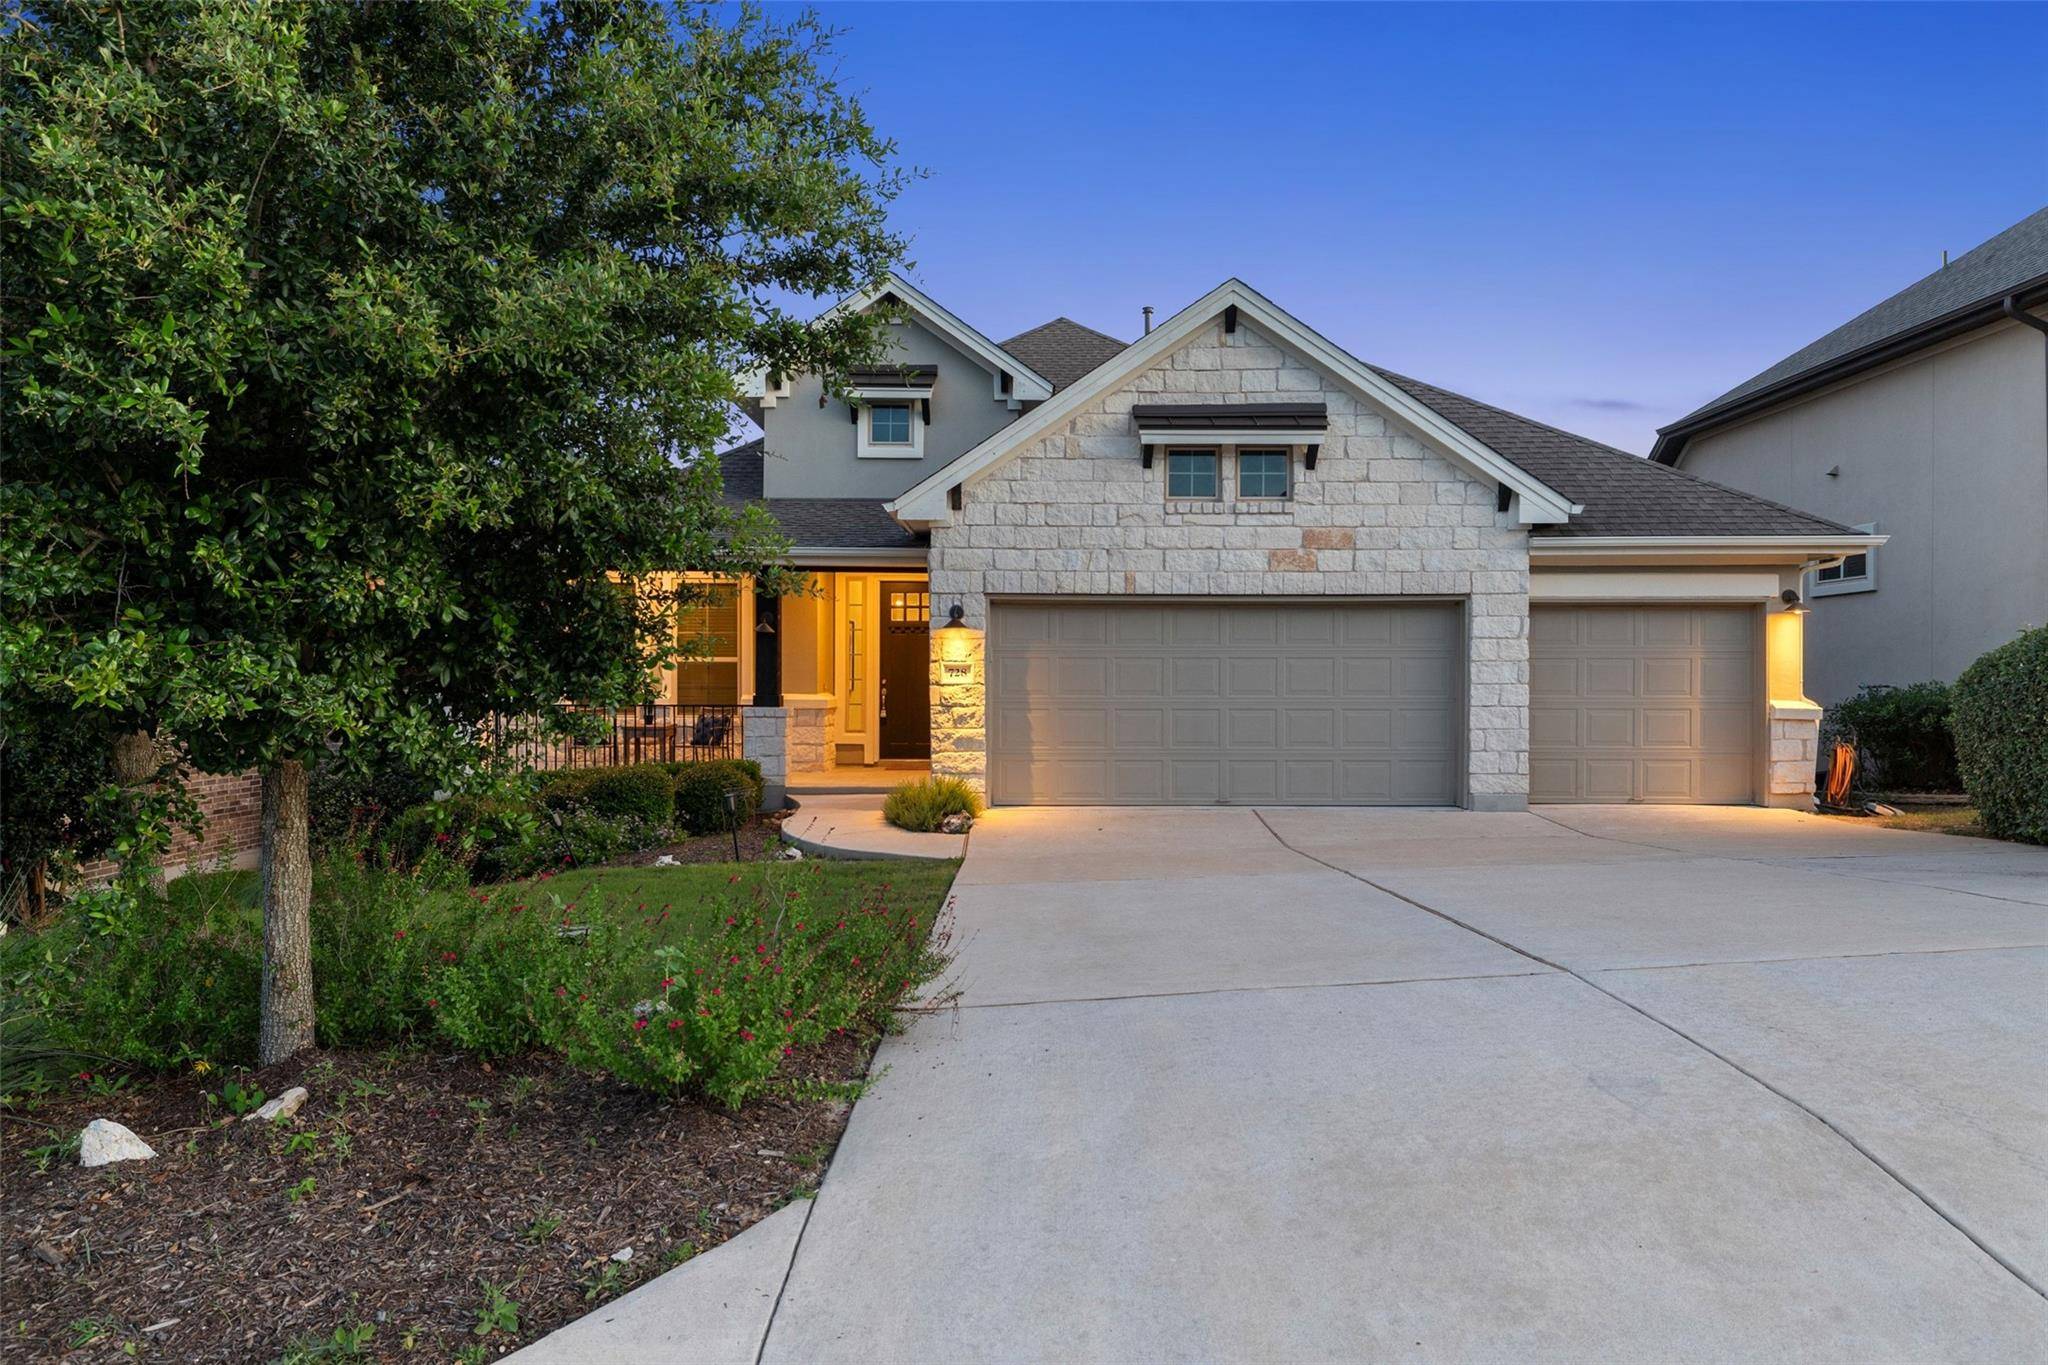
728 Jacksdaw DR Austin, TX 78737
Want to know what your home might be worth? Contact us for a FREE valuation!

Our team is ready to help you sell your home for the highest possible price ASAP
Key Details
Property Type Single Family Home
Sub Type Single Family Residence
Listing Status Sold
Purchase Type For Sale
Square Footage 2,616 sqft
Subdivision Reunion Ranch Ph Three Sec One
MLS Listing ID 4093155
Bedrooms 4
Full Baths 3
HOA Fees $79/qua
Year Built 2018
Annual Tax Amount $16,045
Tax Year 2025
Lot Size 10,497 Sqft
Property Sub-Type Single Family Residence
Property Description
Single-story living at its best in Reunion Ranch. Built by Taylor Morrison on their sought-after Preston plan, this home backs to protected green space owned by the HOA with unobstructed views, offering the kind of privacy and peace that is increasingly hard to find this close to Austin.
The layout is open and grounded, designed around a central kitchen with a curved island, granite countertops, built-in appliances, and a gas range that anchors the main living space. A tiled fireplace and a full wall of windows bring warmth and natural light together while framing the wooded greenbelt beyond. Multiple dining areas and seamless flow to the covered back patio and a spacious backyard make this home as easy to entertain in as it is to come home to on a quiet weeknight.
The primary suite is privately positioned at the rear of the home with a bay window overlooking the tree canopy. The en-suite bath features separate vanities, a soaking tub, a walk-in shower with bench seating, and a generous walk-in closet.
Reunion Ranch is one of Southwest Austin's standout communities, known for its active social calendar, resort-style pool, hike and bike trails, playgrounds, and neighborhood gathering spaces that make it easy to connect. Public schools serving the community carry exemplary ratings, and a new high school is currently under construction nearby.
The location delivers on every front. Minutes from The Salt Lick, Hill Country wineries and breweries, and the rapidly expanding collection of restaurants and shops along the 290 corridor, all while sitting just 20 minutes from downtown Austin. This is the rare home where you get single-story convenience, protected views, an engaged community, and a location that keeps the entire city within easy reach.
Location
State TX
County Hays
Area Hd
Interior
Heating Central, Fireplace(s), Natural Gas
Cooling Ceiling Fan(s), Central Air, Electric
Flooring Carpet, Tile
Fireplaces Number 1
Fireplaces Type Gas Log, Gas Starter, Living Room
Exterior
Exterior Feature Exterior Steps, Gutters Full, Lighting, Private Yard
Garage Spaces 3.0
Fence Back Yard, Fenced, Gate, Wrought Iron
Pool None
Community Features Clubhouse, Cluster Mailbox, Common Grounds, Curbs, Electronic Payments, High Speed Internet, Park, Picnic Area, Planned Social Activities, Playground, Pool, Sidewalks, Sport Court(s)/Facility, Street Lights, Trash Pickup - Door to Door, Underground Utilities, Trail(s)
Utilities Available Cable Available, Electricity Connected, Natural Gas Connected, Sewer Connected, Water Connected
Waterfront Description None
View Neighborhood, Park/Greenbelt, Trees/Woods
Roof Type Composition,Shingle
Building
Lot Description Back Yard, Few Trees, Front Yard, Interior Lot, Landscaped, Sprinkler - Automatic, Trees-Medium (20 Ft - 40 Ft), Trees-Small (Under 20 Ft), Views
Foundation Slab
Sewer MUD
Water MUD
Structure Type Masonry – Partial,Stone Veneer,Stucco
New Construction No
Schools
Elementary Schools Cypress Springs
Middle Schools Sycamore Springs
High Schools Dripping Springs
School District Dripping Springs Isd
Others
Acceptable Financing Cash, Conventional, FHA, VA Loan
Listing Terms Cash, Conventional, FHA, VA Loan
Special Listing Condition Standard
Read Less
Bought with Bramlett Partners
NEARBY SCHOOLS & BUSINESSES
GET MORE INFORMATION