
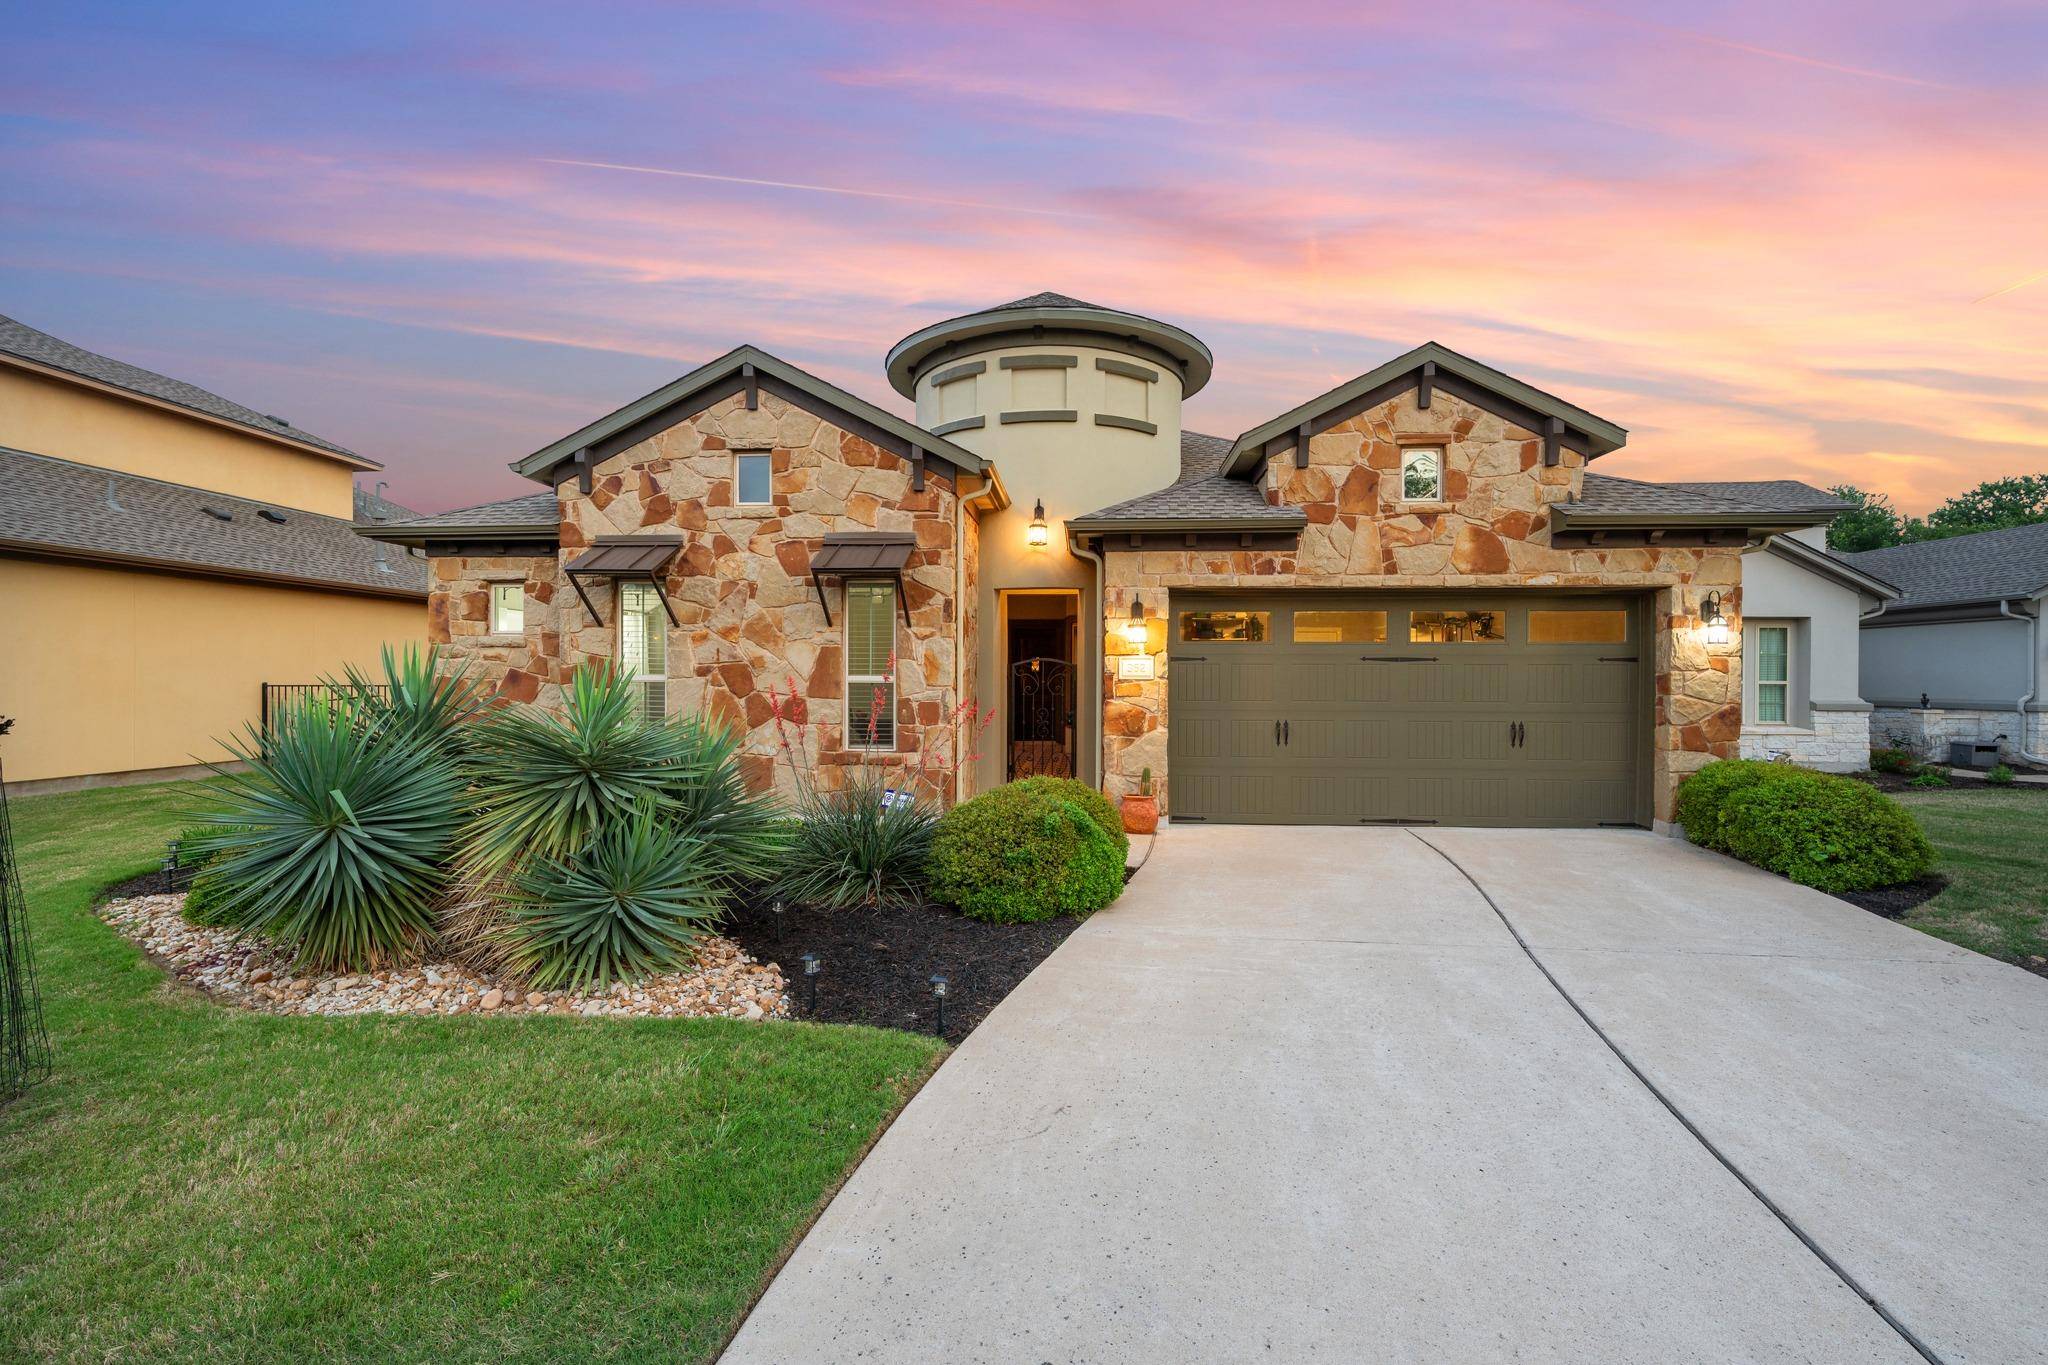
For more information regarding the value of a property, please contact us for a free consultation.
362 Wellington DR Austin, TX 78737
Want to know what your home might be worth? Contact us for a FREE valuation!

Our team is ready to help you sell your home for the highest possible price ASAP
Key Details
Property Type Single Family Home
Sub Type Single Family Residence
Listing Status Sold
Purchase Type For Sale
Square Footage 2,522 sqft
Subdivision Belterra Ph 2 Sec 7
MLS Listing ID 1496624
Style 1st Floor Entry
Bedrooms 3
Full Baths 3
Half Baths 1
Year Built 2016
Annual Tax Amount $16,129
Tax Year 2025
Lot Size 9,705 Sqft
Property Sub-Type Single Family Residence
Property Description
Set against a protected greenbelt and designated wildflower area, 362 Wellington Drive pairs a rare setting with thoughtful design and well-executed living, both indoors & out. Positioned on an extra-large lot with an additional 10 feet of separation from the neighboring home, it offers a level of space and privacy that's hard to find in a lock-and-leave garden home. Built by Sitterle as the largest “Bordeaux” floor plan, this home carries a distinct Spanish casita influence through natural materials & intentional design. Inside, soaring ceilings and natural light define the main living spaces, with a layout that balances openness & separation. Architectural details include custom wood beams, brick accent walls, built-in shelving, and a sliding barn door, all adding depth and warmth. Real wood flooring extends through key spaces for continuity. The kitchen is anchored by built-in appliances, gas cooktop, custom spice storage, corbels, & wine storage, opening seamlessly to the living & dining areas. The primary suite is privately positioned with a custom California Closet system and upgraded bath, while a detached guest casita with full bath & HVAC offers flexibility for guests or a private workspace. Outdoor living is a standout, with multiple patios designed for both privacy and connection—one tucked away, the other opening to the wildflower greenbelt. Custom Spanish tile, a covered patio with cedar ceiling & fan, and a full sound system create a seamless indoor-outdoor experience. Recent updates include a 2024 roof with transferable warranty, wrought iron fencing, fresh 2025 paint, updated sprinkler system, smart garage system, and a new HVAC (2026), just to name a few of the most recent upgrades and improvements. Located in Belterra, zoned to Dripping Springs ISD, with access to community amenities including pool, fitness center, parks, & trails, just minutes from shopping, dining, & conveniences in Belterra Village.
Location
State TX
County Hays
Area Hd
Interior
Heating Central
Cooling Central Air
Flooring Tile, Wood
Fireplaces Number 1
Fireplaces Type Gas Log, Great Room
Exterior
Exterior Feature Gutters Full
Garage Spaces 3.0
Fence Wrought Iron
Pool None
Community Features Clubhouse, Cluster Mailbox, Common Grounds, Curbs, Fitness Center, Park, Playground, Pool, Sidewalks, Sport Court(s)/Facility, Underground Utilities, Trail(s)
Utilities Available Electricity Available, Propane, Underground Utilities
Waterfront Description None
View Park/Greenbelt, Pond
Roof Type Composition
Building
Lot Description Greenbelt, Back Yard, Curbs, Front Yard, Landscaped, Level, Sprinkler - Automatic, Trees-Sparse, Views, Zero Lot Line
Foundation Slab
Sewer MUD
Water MUD
Structure Type Masonry – All Sides,Stone Veneer,Stucco
New Construction No
Schools
Elementary Schools Rooster Springs
Middle Schools Sycamore Springs
High Schools Dripping Springs
School District Dripping Springs Isd
Others
Acceptable Financing Cash, Conventional, FHA, VA Loan
Listing Terms Cash, Conventional, FHA, VA Loan
Special Listing Condition Standard
Read Less
Bought with Serhant Texas, LLC
NEARBY SCHOOLS & BUSINESSES
GET MORE INFORMATION