
For more information regarding the value of a property, please contact us for a free consultation.
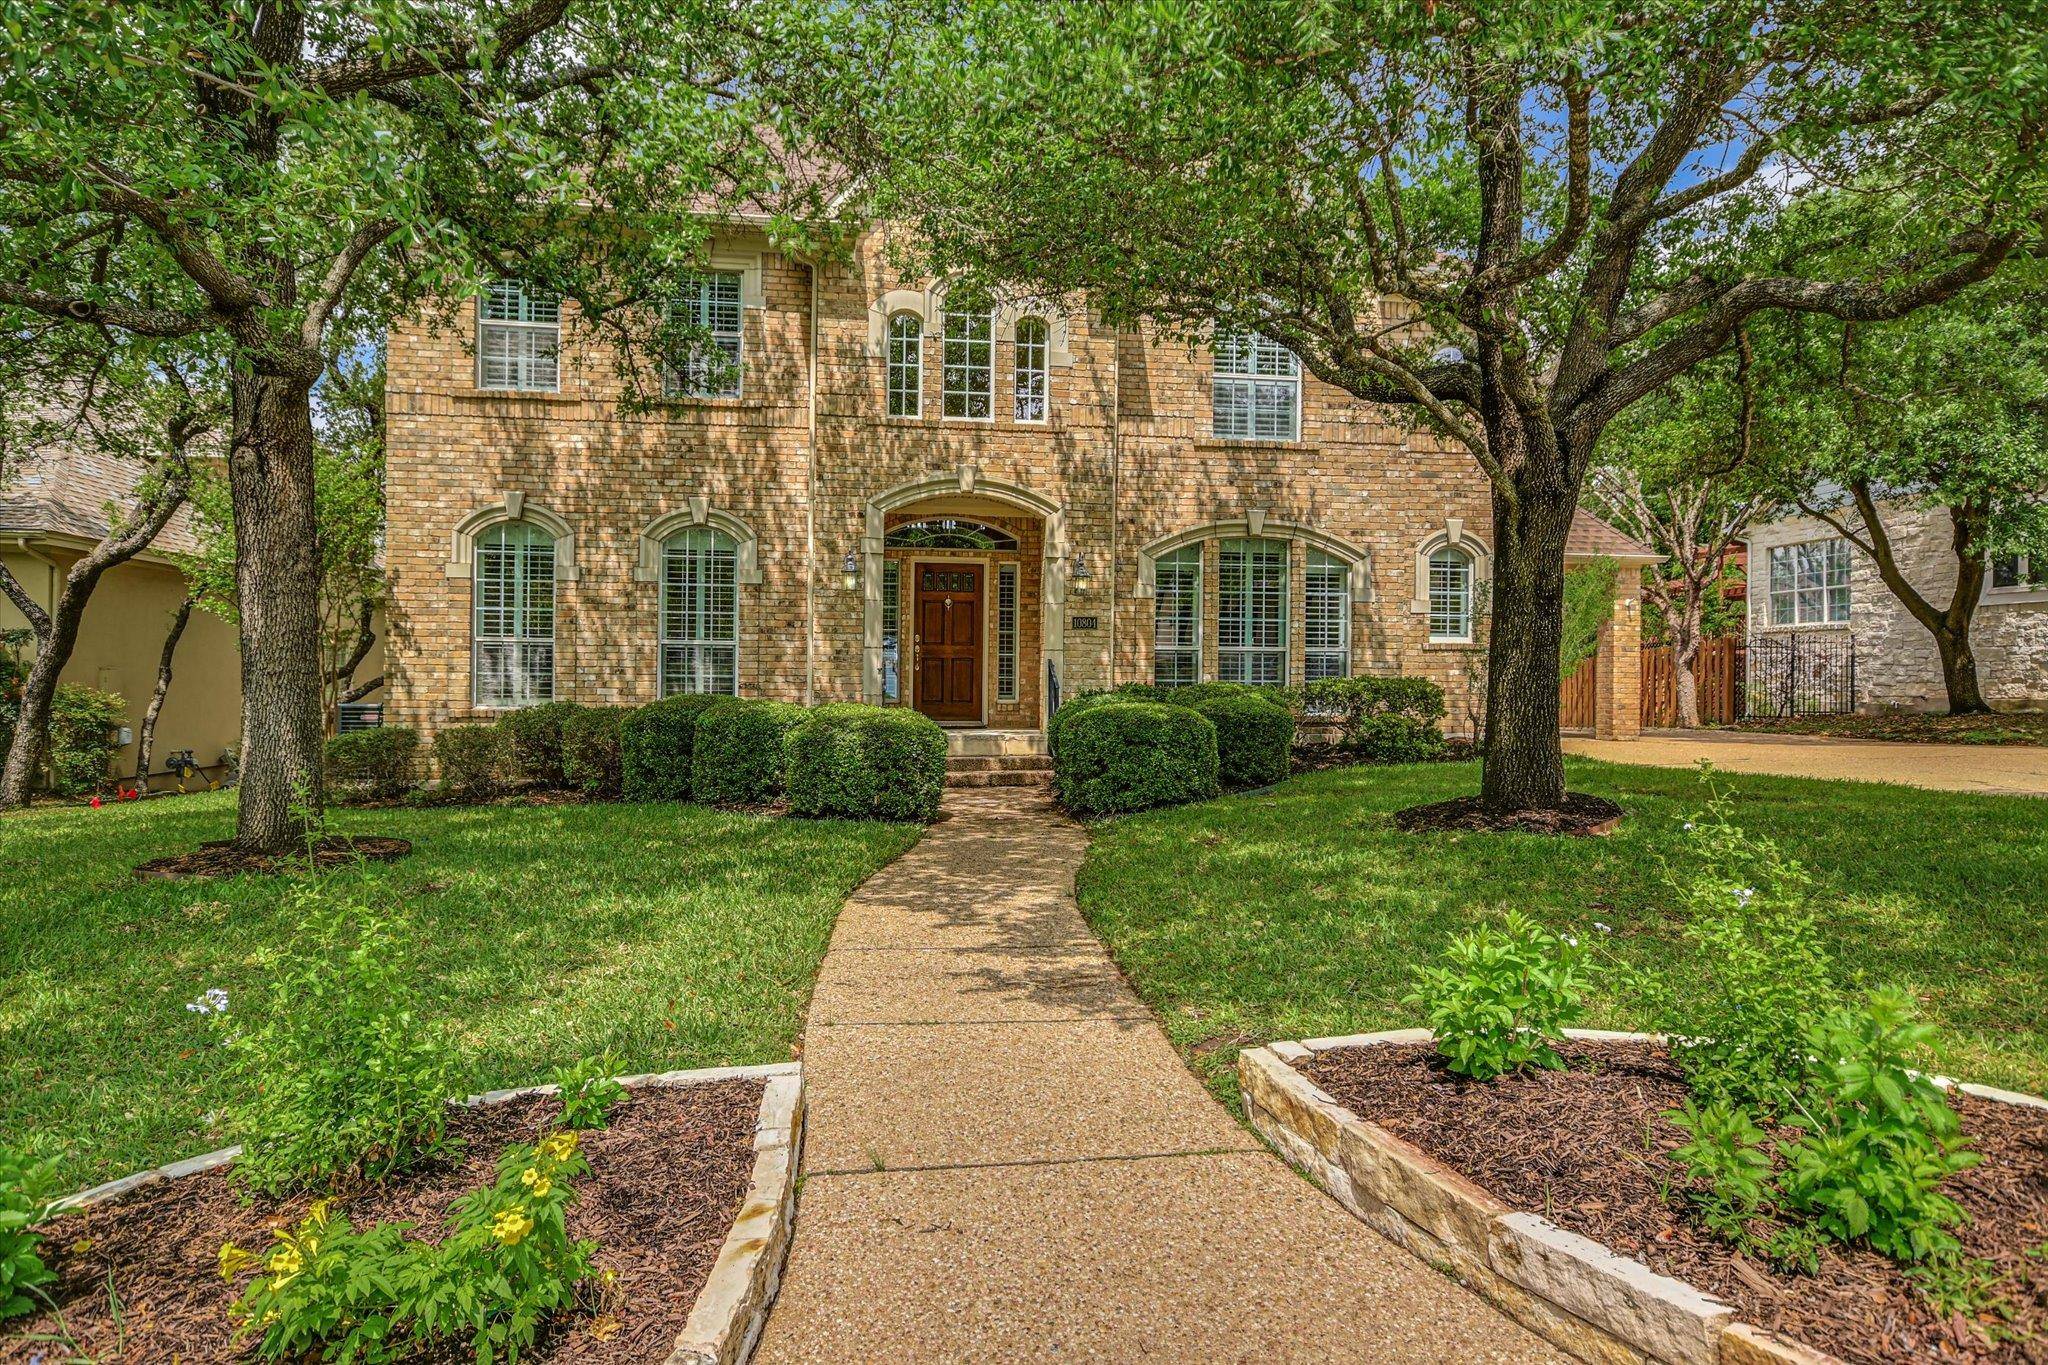
10804 Winchelsea DR Austin, TX 78750
Want to know what your home might be worth? Contact us for a FREE valuation!

Our team is ready to help you sell your home for the highest possible price ASAP
Key Details
Property Type Single Family Home
Sub Type Single Family Residence
Listing Status Sold
Purchase Type For Sale
Square Footage 3,852 sqft
Subdivision Spicewood At Bullcreek Sec 4
MLS Listing ID 9598860
Bedrooms 4
Full Baths 3
Half Baths 1
Year Built 2000
Tax Year 2005
Lot Size 0.320 Acres
Property Sub-Type Single Family Residence
Property Description
Roof replaced May 2026---Step into this beautiful home through a dramatic two-story foyer filled with natural light, featuring a curved staircase and art niche. Thoughtful details throughout include hardwood floors in the office, dining room, and primary suite, tile in main living areas, high ceilings, crown molding, and detailed woodwork.
The open kitchen flows into the family room and breakfast area and features a center island, walk-in pantry, gas cooktop, double ovens, and butler's pantry—ideal for everyday living and entertaining. The spacious primary suite offers a bow-bayed sitting area and a luxurious bath with dual vanities, Jacuzzi tub, oversized shower, linen closets, and large walk-in closet.
Upstairs includes a game room with coffered ceiling, three secondary bedrooms with walk-in closets, a hall bath, and a Jack-and-Jill bath.
Enjoy the private backyard with no rear neighbors, backing to a peaceful greenbelt and park. Additional highlights include a covered walkway, porte-cochere, and three-car garage.
Located in Spicewood at Bullcreek near Balcones Country Club, with easy access to 183, shopping, and dining.
Location
State TX
County Travis
Area Nw
Interior
Heating Central, Natural Gas
Cooling Central Air
Flooring Carpet, Tile, Wood
Fireplaces Number 1
Fireplaces Type Family Room, Primary Bedroom
Exterior
Exterior Feature Private Yard
Garage Spaces 3.0
Fence Privacy, Wood
Pool None
Community Features Curbs, Sidewalks
Utilities Available Electricity Available, Natural Gas Available
Waterfront Description None
View Hill Country, Panoramic, Trees/Woods
Roof Type Composition
Building
Lot Description Cul-De-Sac, Trees-Large (Over 40 Ft)
Foundation Slab
Sewer Public Sewer
Water Public
Structure Type Brick Veneer,Frame
New Construction No
Schools
Elementary Schools Spicewood
Middle Schools Canyon Vista
High Schools Westwood
School District Round Rock Isd
Others
Acceptable Financing Cash, Conventional, VA Loan
Listing Terms Cash, Conventional, VA Loan
Special Listing Condition Standard
Read Less
Bought with Pure Realty
NEARBY SCHOOLS & BUSINESSES
GET MORE INFORMATION