
For more information regarding the value of a property, please contact us for a free consultation.
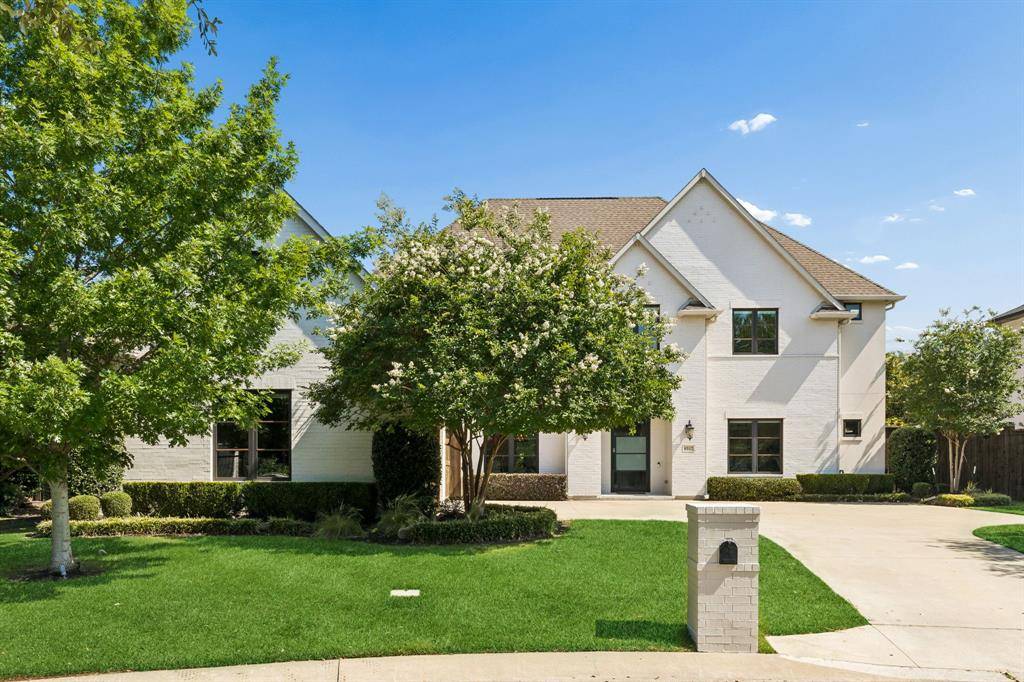
6917 Valley View Lane Dallas, TX 75240
Want to know what your home might be worth? Contact us for a FREE valuation!

Our team is ready to help you sell your home for the highest possible price ASAP
Key Details
Property Type Single Family Home
Sub Type Single Family Residence
Listing Status Sold
Purchase Type For Sale
Square Footage 4,926 sqft
Subdivision Hillcrest Park Estates
MLS Listing ID 21266354
Style Traditional
Bedrooms 5
Full Baths 5
Half Baths 1
HOA Fees $100/ann
Year Built 2017
Annual Tax Amount $51,092
Lot Size 0.500 Acres
Property Sub-Type Single Family Residence
Property Description
There are many exceptional homes in North Dallas, but few capture the warmth, scale, and livability of this beautifully designed estate. Situated on an expansive half-acre lot, this 5-bedroom, 5 full bath, and 1 half bath residence blends timeless elegance with thoughtful modern functionality. From its charming exterior and welcoming presence to its refined interior finishes, every detail has been carefully curated to create a home that feels both elevated and inviting.
Inside, hardwood flooring flows throughout the main living spaces, complemented by natural light, custom built-ins, and spacious gathering areas designed with comfort in mind. The formal dining room provides an elegant setting for hosting, while the private downstairs office offers a quiet retreat for work or study. At the heart of the home, the chef's kitchen features granite countertops, an oversized center island, double ovens, extensive built-in storage, and a beautifully appointed butler's pantry with wine refrigerators.
The main living room is anchored by a striking floor-to-ceiling fireplace and custom built-ins, all framed by stunning views of the backyard oasis. The primary suite serves as a peaceful retreat, featuring a luxurious ensuite bathroom with dual vanities, a soaking tub, walk-in shower, and a walk-in closet with generous shelving and storage. An additional downstairs guest suite with ensuite bath offers ideal flexibility, while a dedicated media room adds another layer of comfort and entertainment.
Upstairs, a secondary living area creates the perfect flex space, accompanied by three generously sized bedrooms, each with its own private ensuite bathroom.
Designed for year-round enjoyment, the backyard offers a true resort-style experience with a covered patio featuring ceiling fans, a stunning lap pool with spa, and expansive grassy areas perfect for play, pets, or outdoor living. An oversized 3-car garage completes this exceptional North Dallas estate.
Location
State TX
County Dallas
Rooms
Dining Room 2
Interior
Heating Central, Fireplace(s), Natural Gas
Cooling Ceiling Fan(s), Central Air, Electric
Flooring Carpet, Tile, Wood
Fireplaces Number 2
Fireplaces Type Gas Logs, Gas Starter, Living Room, Outside
Laundry Electric Dryer Hookup, Utility Room, Full Size W/D Area, Dryer Hookup, Washer Hookup
Exterior
Exterior Feature Covered Patio/Porch, Fire Pit, Rain Gutters, Lighting
Garage Spaces 3.0
Fence Back Yard, Wood
Pool Gunite, In Ground, Lap, Pool Sweep, Pool/Spa Combo, Pump, Water Feature
Utilities Available City Sewer, City Water, Electricity Available, Electricity Connected, Natural Gas Available
Roof Type Composition
Building
Lot Description Few Trees, Interior Lot, Landscaped, Lrg. Backyard Grass, Sprinkler System
Story Two
Foundation Slab
Structure Type Brick
Schools
Elementary Schools Northwood
High Schools Richardson
School District Richardson Isd
Others
Acceptable Financing Cash, Conventional
Listing Terms Cash, Conventional
Special Listing Condition Aerial Photo, Survey Available
Read Less

©2026 North Texas Real Estate Information Systems.
Bought with Hema Chapala • REKonnection, LLC
NEARBY SCHOOLS & BUSINESSES
GET MORE INFORMATION