
For more information regarding the value of a property, please contact us for a free consultation.
6111 Carnation TER #1 Austin, TX 78741
Want to know what your home might be worth? Contact us for a FREE valuation!

Our team is ready to help you sell your home for the highest possible price ASAP
Key Details
Property Type Single Family Home
Sub Type Single Family Residence
Listing Status Sold
Purchase Type For Sale
Square Footage 1,433 sqft
Subdivision Country Club Gardens Sec 02
MLS Listing ID 9862545
Sold Date -
Style 1st Floor Entry
Bedrooms 3
Full Baths 2
HOA Y/N Yes
Year Built 2024
Tax Year 2025
Lot Size 2,949 Sqft
Acres 0.0677
Property Sub-Type Single Family Residence
Source actris
Property Description
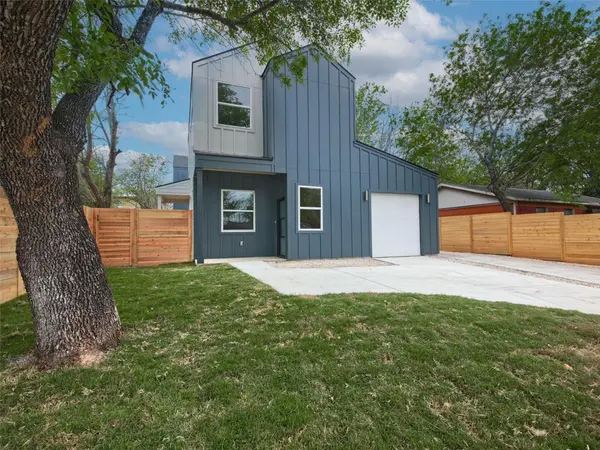
Step into this stunning newer construction home, ideally located in Southeast Austin just minutes from downtown. This modern 3-bedroom, 2-bath residence blends style with functionality, featuring an open layout, no carpet throughout, and a private garage for secure parking and additional storage—perfect for those who appreciate convenience and a low-maintenance lifestyle. Outside, enjoy a well-sized backyard ideal for grilling or relaxing after work. Inside, the spacious layout includes a massive primary bedroom closet that's sure to impress, and a sleek kitchen outfitted with brand-new appliances, designed for easy meal prep and effortless entertaining. With its prime location and thoughtful design, this home is ready to offer comfort and ease
Location
State TX
County Travis
Area 9
Rooms
Main Level Bedrooms 1
Interior
Interior Features Ceiling Fan(s), Quartz Counters, Recessed Lighting
Heating Central
Cooling Ceiling Fan(s), Central Air
Flooring Vinyl
Fireplace Y
Appliance Dishwasher, Disposal, Microwave, Free-Standing Gas Range
Exterior
Exterior Feature None
Garage Spaces 1.0
Fence Back Yard, Wood
Pool None
Community Features None
Utilities Available Electricity Connected, Natural Gas Connected, Phone Connected, Sewer Connected, Water Connected
Waterfront Description None
View None
Roof Type Composition,Shingle
Accessibility None
Porch Rear Porch
Total Parking Spaces 2
Private Pool No
Building
Lot Description Interior Lot
Faces Southwest
Foundation Slab
Sewer Public Sewer
Water Public
Level or Stories Two
Structure Type Board & Batten Siding,Cement Siding
New Construction No
Schools
Elementary Schools Baty
Middle Schools Ojeda
High Schools Del Valle
School District Del Valle Isd
Others
HOA Fee Include See Remarks
Restrictions Building Style,Zoning
Ownership Common
Acceptable Financing Cash, Conventional, FHA, VA Loan
Tax Rate 2.0702
Listing Terms Cash, Conventional, FHA, VA Loan
Special Listing Condition Standard
Read Less
Bought with DEN Property Group
NEARBY SCHOOLS & BUSINESSES
GET MORE INFORMATION