
For more information regarding the value of a property, please contact us for a free consultation.
5125 Ivycrest Trail Arlington, TX 76017
Want to know what your home might be worth? Contact us for a FREE valuation!

Our team is ready to help you sell your home for the highest possible price ASAP
Key Details
Property Type Single Family Home
Sub Type Single Family Residence
Listing Status Sold
Purchase Type For Sale
Square Footage 2,177 sqft
Subdivision Highpoint Manor Add
MLS Listing ID 21263661
Style Traditional
Bedrooms 3
Full Baths 3
Year Built 1997
Annual Tax Amount $8,838
Lot Size 7,230 Sqft
Property Sub-Type Single Family Residence
Property Description
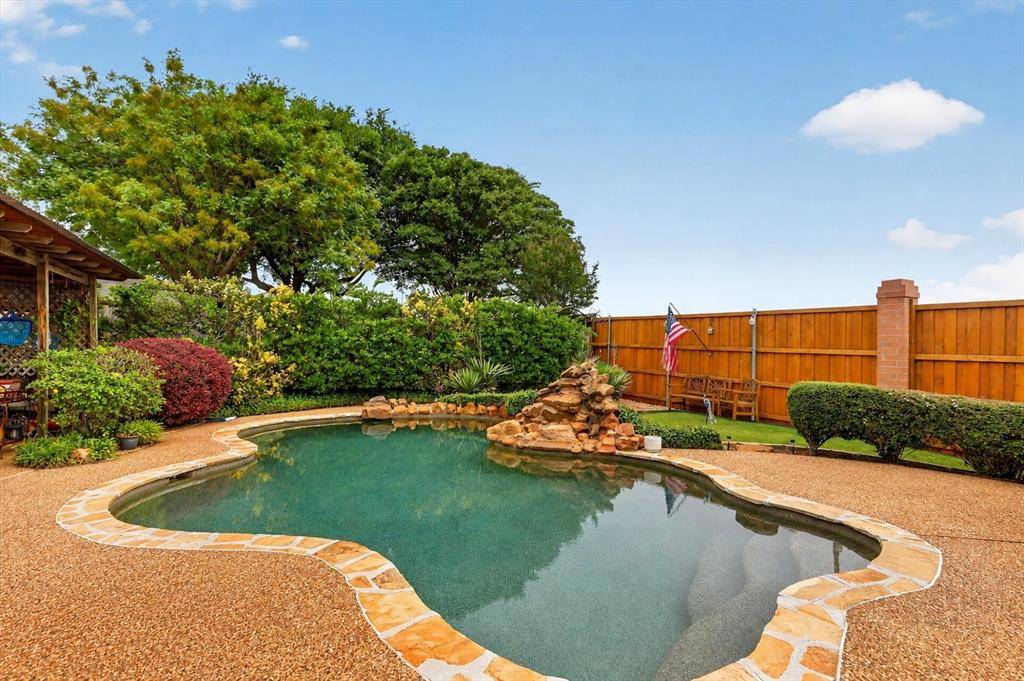
This 3-bedroom, 3-bath home in Highpoint Manor offers a flexible layout, major system updates, and a backyard designed for summer. Recent improvements include Trane HVAC inside and outside units (2025), new 200 AMP panel box (2022), water heater (2023), pool heater (2020), appliances (2021), garage door openers (2021), board-on-board fence (2023), auto sprinkler control (2024), and two storage sheds added in 2020. Inside, the layout offers space and versatility with two large bedroom suites, including an oversized upstairs primary retreat with dual closets and an open loft overlooking the living room below. The downstairs secondary suite, tucked privately off the kitchen, features its own en suite bath and walk-in closet, making it ideal for guests, multigenerational living, or a private home office setup. Step outside to the true highlight of the property: a lush backyard oasis complete with an inground pool, waterfall feature, mature trees, layered landscaping, paver accents, and a covered patio perfect for relaxing or entertaining all summer long. With spacious living areas, a flexible floor plan, and major mechanical updates already completed, this home offers a rare opportunity to make a well-loved property your own in an established Arlington neighborhood.
Location
State TX
County Tarrant
Rooms
Dining Room 2
Interior
Heating Central, Electric, Heat Pump
Cooling Ceiling Fan(s), Central Air, Electric, Roof Turbine(s)
Flooring Carpet, Ceramic Tile, Linoleum
Fireplaces Number 1
Fireplaces Type Gas, Gas Logs, Glass Doors, Living Room
Equipment Satellite Dish
Laundry Electric Dryer Hookup, Utility Room, Full Size W/D Area, Washer Hookup
Exterior
Exterior Feature Awning(s), Covered Patio/Porch
Garage Spaces 3.0
Fence Back Yard, High Fence, Wood
Pool Gunite, Heated, In Ground, Outdoor Pool, Pump, Waterfall
Utilities Available Asphalt, City Sewer, City Water, Curbs, Individual Gas Meter, Individual Water Meter, Natural Gas Available, Sidewalk, Underground Utilities
Roof Type Composition,Shingle
Building
Lot Description Pine
Story Two
Foundation Slab
Structure Type Brick
Schools
Elementary Schools Delaney
High Schools Kennedale
School District Kennedale Isd
Others
Acceptable Financing Cash, Conventional, FHA, VA Loan
Listing Terms Cash, Conventional, FHA, VA Loan
Read Less

©2026 North Texas Real Estate Information Systems.
Bought with Fatimah Hankerson • Rendon Realty, LLC
NEARBY SCHOOLS & BUSINESSES
GET MORE INFORMATION