
For more information regarding the value of a property, please contact us for a free consultation.
4323 Spicewood Springs RD #1 Austin, TX 78759
Want to know what your home might be worth? Contact us for a FREE valuation!

Our team is ready to help you sell your home for the highest possible price ASAP
Key Details
Property Type Condo
Sub Type Condominium
Listing Status Sold
Purchase Type For Sale
Square Footage 2,882 sqft
Subdivision Live Oak
MLS Listing ID 3357818
Sold Date -
Style 1st Floor Entry
Bedrooms 4
Full Baths 3
Half Baths 1
HOA Fees $540/mo
HOA Y/N Yes
Year Built 2019
Annual Tax Amount $6,536
Tax Year 2024
Lot Dimensions 30x67
Property Sub-Type Condominium
Source actris
Property Description
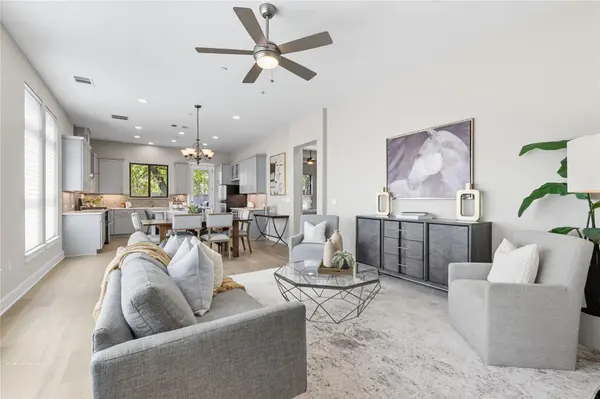
A rare opportunity to enjoy newer construction in established Northwest Hills. Built in 2019, this lightly lived-in home offers all the ease and comfort of modern living—without the hassle of renovations or upkeep. In a neighborhood where new builds are uncommon, this home stands out for its thoughtful design and low-maintenance lifestyle. Garage to grocery, drug store and a number of restaurants in less than two minutes! Wide-plank light wood floors, high ceilings, and a wall of windows welcome you into a bright, airy interior. Remote-controlled shades in the main living area offer effortless control of natural light. The open-concept layout connects kitchen, dining, and living areas for seamless day-to-day living and relaxed entertaining. The kitchen features a large quartzite island with seating, ample prep space, and under-cabinet lighting—all designed for functionality and style. Step out to the covered patio and take in the professionally landscaped backyard—perfect for morning coffee or low-key evenings.The spacious primary suite is conveniently located on the main floor, with peaceful backyard views and a beautifully appointed en-suite bath. Enjoy a large walk-in shower, floating vanity with quartzite counters + under-vanity lighting, a separate water closet, and a generous walk-in closet.
Upstairs, a large flex space is perfect for a second living area, TV room, accompanied by three bedrooms, two full baths, and a laundry room. his smart layout offers privacy for guests and separation from the primary suite. HOA fee covers insurance, tree, yard and common area maintenance, trash, recycle and compost. Move-in ready, low-maintenance, and perfectly located—this home is ideal for those looking to simplify without compromise. Buyer/buyer's agent to independently verify all information, including but not limited to HOA, taxes, schools, distances to locations, etc. Potential Seller Financing for well qualified buyers.
Location
State TX
County Travis
Area 1A
Rooms
Main Level Bedrooms 1
Interior
Interior Features Breakfast Bar, Ceiling-High, Interior Steps, Multiple Living Areas, Primary Bedroom on Main, Recessed Lighting, Walk-In Closet(s), Quartz Counters
Heating Central, Natural Gas
Cooling Central Air
Flooring Carpet, Tile, Wood
Fireplaces Type None
Fireplace Y
Appliance Convection Oven, Dishwasher, Disposal, Exhaust Fan, Microwave, Self Cleaning Oven, Stainless Steel Appliance(s), Tankless Water Heater
Exterior
Exterior Feature Gutters Full, Private Yard
Garage Spaces 2.0
Fence Fenced, Privacy, Wood, Wrought Iron
Pool None
Community Features Cluster Mailbox, Common Grounds
Utilities Available Electricity Available, Natural Gas Available, Phone Connected, Underground Utilities
Waterfront Description None
View None
Roof Type Composition
Accessibility None
Porch Covered, Patio
Total Parking Spaces 2
Private Pool No
Building
Lot Description Level, Sprinkler - Automatic, Sprinklers In Rear, Trees-Moderate
Faces North
Foundation Slab
Sewer Public Sewer
Water Public
Level or Stories Two
Structure Type Masonry – All Sides,HardiPlank Type,Stone Veneer,Stucco
New Construction No
Schools
Elementary Schools Doss (Austin Isd)
Middle Schools Murchison
High Schools Anderson
School District Austin Isd
Others
HOA Fee Include Common Area Maintenance,Insurance,Landscaping,Maintenance Grounds,Maintenance Structure,Trash
Restrictions Lease
Ownership Common
Acceptable Financing Cash, Conventional, VA Loan
Tax Rate 1.97
Listing Terms Cash, Conventional, VA Loan
Special Listing Condition Standard
Read Less
Bought with Casa Dulce Realty
NEARBY SCHOOLS & BUSINESSES
GET MORE INFORMATION