
For more information regarding the value of a property, please contact us for a free consultation.
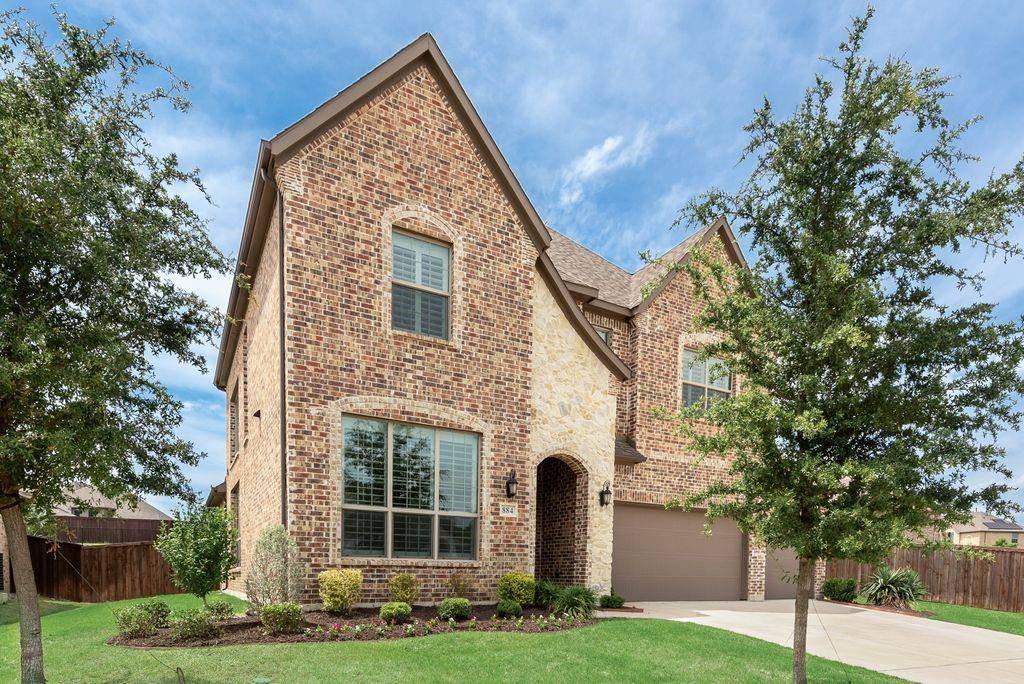
884 Gold Finch Lane Forney, TX 75126
Want to know what your home might be worth? Contact us for a FREE valuation!

Our team is ready to help you sell your home for the highest possible price ASAP
Key Details
Property Type Single Family Home
Sub Type Single Family Residence
Listing Status Sold
Purchase Type For Sale
Square Footage 3,076 sqft
Subdivision Grayhawk Addition Phase 3
MLS Listing ID 21264807
Style Traditional,Tudor
Bedrooms 4
Full Baths 4
HOA Fees $44/ann
Year Built 2021
Lot Size 0.320 Acres
Property Sub-Type Single Family Residence
Property Description
Exquisite home in Grayhawk on almost one-third acre! Gorgeous Tudor-style elevation home with pristine landscaping! This home has the versatility to have 4 bedrooms plus a study OR 5 bedrooms with the primary retreat and guest suite downstairs! This spacious floor plan has beautiful windows that fill the residence with natural light! An entertainer's dream with a generous entry leading to the formal dining, open family room, kitchen and casual dining spaces. The kitchen features an upgraded gourmet package, including built-in stainless steel appliances, gas cooktop, built-in oven and microwave, under-cabinet lighting, a butler's pantry with glass-front upper cabinetry, soft-close cabinet doors and drawers, walk-in pantry, garbage and recycling pull-out drawer, and an island with decorative posts! The living room has a corner fireplace with brick to the ceiling and a brick hearth for additional seating! The primary retreat has room for seating and is located privately on the rear of the home. The bath offers a huge vanity with plenty of drawer storage, a tiled shower, jetted tub, and private water closet. The study has a nice walk-in closet and access to a full bath which also provides flexibility for generational living or a nice guest suite. All areas downstairs have hardwood flooring, except for the baths and utility room! Iron spindle railings line the staircase and the outer wall of the spacious upstairs game room! The 3 upstairs bedrooms have either ensuite or Jack & Jill style baths! All have good closet storage! The utility room is spacious and has ample space to add additional cabinetry in the future! The walk-out attic has lots of floored storage space available. You will enjoy the huge backyard and abundant patio space! Other notable items are 2 Rinnai hot water heaters, a sprinkler system, 2 floor plugs (living and game room), 3 car garage with openers, crown molding in many areas, and so much more! Neighborhood pool and park!
Location
State TX
County Kaufman
Rooms
Dining Room 2
Interior
Heating Central, Natural Gas, Zoned
Cooling Ceiling Fan(s), Central Air, Electric, Zoned
Flooring Carpet, Ceramic Tile, Wood
Fireplaces Number 1
Fireplaces Type Gas Logs, Gas Starter, Living Room, Raised Hearth
Laundry Electric Dryer Hookup, Utility Room, Full Size W/D Area, Stacked W/D Area, Dryer Hookup, Washer Hookup
Exterior
Exterior Feature Rain Gutters
Garage Spaces 3.0
Fence Wood
Utilities Available City Sewer, City Water, Co-op Electric, Concrete, Curbs, Individual Gas Meter, Underground Utilities
Roof Type Composition
Building
Lot Description Few Trees, Interior Lot, Landscaped, Lrg. Backyard Grass, Sprinkler System, Subdivision
Story Two
Foundation Slab
Structure Type Brick,Rock/Stone
Schools
Elementary Schools Johnson
Middle Schools Warren
High Schools Forney
School District Forney Isd
Others
Acceptable Financing Cash, Conventional, FHA, VA Loan
Listing Terms Cash, Conventional, FHA, VA Loan
Special Listing Condition Survey Available
Read Less

©2026 North Texas Real Estate Information Systems.
Bought with Moses Eringo • CENTURY 21 Judge Fite Co.
NEARBY SCHOOLS & BUSINESSES
GET MORE INFORMATION