
For more information regarding the value of a property, please contact us for a free consultation.
25517 Ashton Look DR Elgin, TX 78621
Want to know what your home might be worth? Contact us for a FREE valuation!

Our team is ready to help you sell your home for the highest possible price ASAP
Key Details
Property Type Single Family Home
Sub Type Single Family Residence
Listing Status Sold
Purchase Type For Sale
Square Footage 2,533 sqft
Subdivision Briarwood
MLS Listing ID 6904083
Bedrooms 5
Full Baths 3
Half Baths 1
HOA Fees $95/ann
Year Built 2025
Tax Year 2026
Lot Size 6,250 Sqft
Property Sub-Type Single Family Residence
Property Description
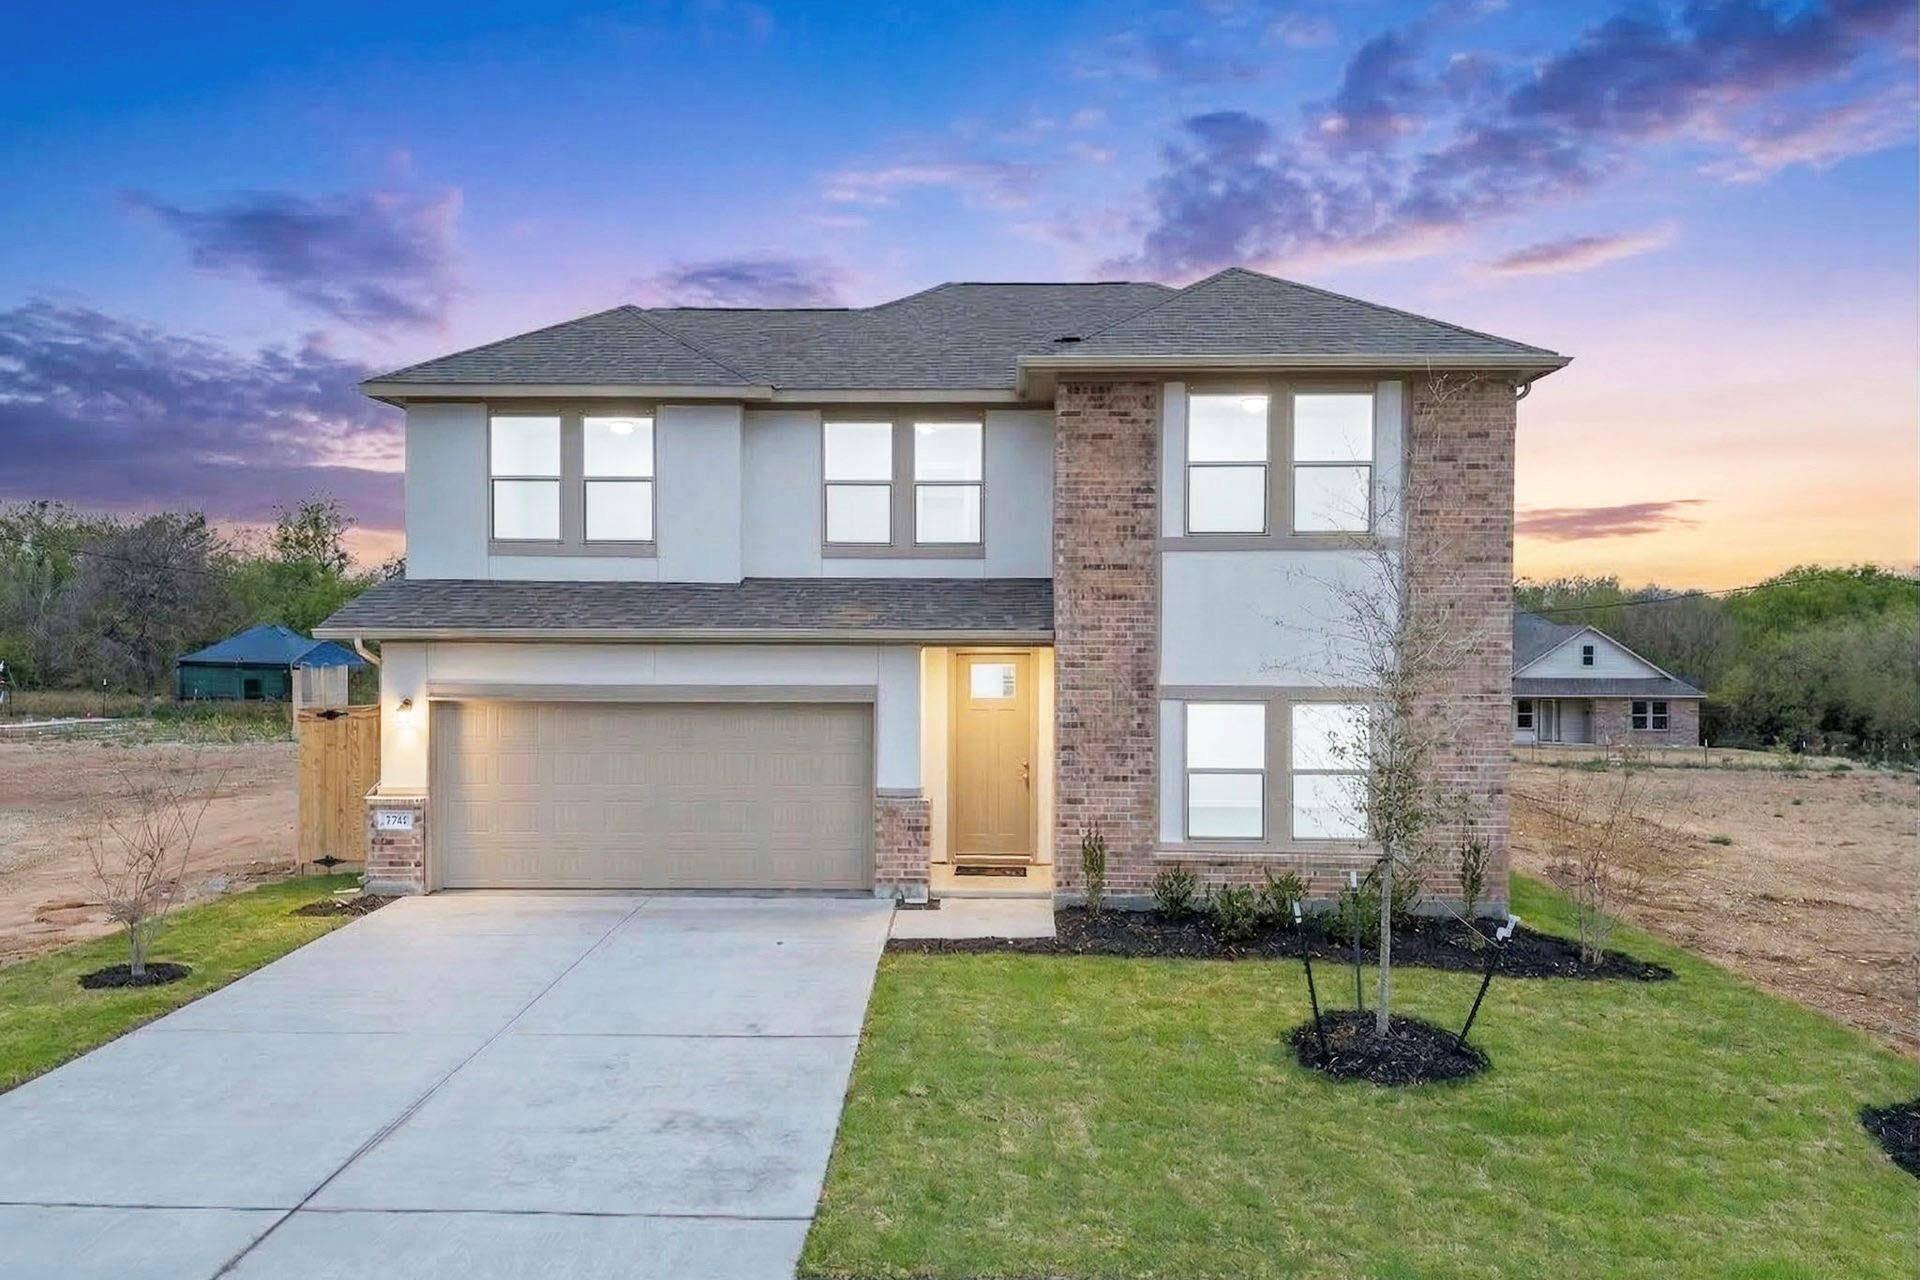
New Dream Finders Home! The Howard floorplan is a thoughtfully designed 2-story home that offers comfort, functionality, and a sense of privacy rarely found in today's market. Featuring an open-concept layout, the kitchen, dining, and living areas flow seamlessly together—creating an inviting space for both everyday living and entertaining.
The kitchen overlooks the main living area and includes ample counter space, generous cabinetry, and a central island that serves as a natural gathering point. The private primary suite is tucked away from the secondary bedrooms and provides a relaxing retreat with a walk-in closet and an ensuite bath.
One of the standout features of the Howard floorplan is the absence of rear neighbors, offering added privacy and a more open, peaceful backyard setting. Whether enjoying quiet mornings or hosting outdoor gatherings, this home provides a backyard experience that feels more private and serene.
With its efficient layout, modern finishes, and desirable lot positioning, the Howard floorplan is an excellent option for first-time buyers or those seeking a single-story home with enhanced privacy in the Briarwood community.
Location
State TX
County Travis
Area El
Interior
Heating Central
Cooling Central Air
Flooring Carpet, Laminate, Tile
Fireplaces Type See Remarks
Exterior
Exterior Feature See Remarks, Gutters Full, Private Yard
Garage Spaces 2.0
Fence Privacy, Wood
Pool None
Community Features Common Grounds, Fitness Center, Park, Pet Amenities, Playground, Pool
Utilities Available Cable Available, Electricity Available, Natural Gas Available, Phone Available, Sewer Available, Underground Utilities, Water Available
Waterfront Description None
View Neighborhood
Roof Type Composition,Shingle
Building
Lot Description Back Yard, Curbs, Front Yard, Interior Lot, Sprinkler - Automatic, Sprinklers In Rear, Sprinklers In Front, Sprinklers On Side
Foundation Slab
Sewer MUD
Water MUD
Structure Type Concrete,Frame,Glass,HardiPlank Type,Masonry – Partial
New Construction Yes
Schools
Elementary Schools Neidig
Middle Schools Elgin
High Schools Elgin
School District Elgin Isd
Others
Acceptable Financing Cash, Conventional, FHA, Texas Vet, VA Loan
Listing Terms Cash, Conventional, FHA, Texas Vet, VA Loan
Special Listing Condition Standard
Read Less
Bought with Gold Star Properties
NEARBY SCHOOLS & BUSINESSES
GET MORE INFORMATION