
For more information regarding the value of a property, please contact us for a free consultation.
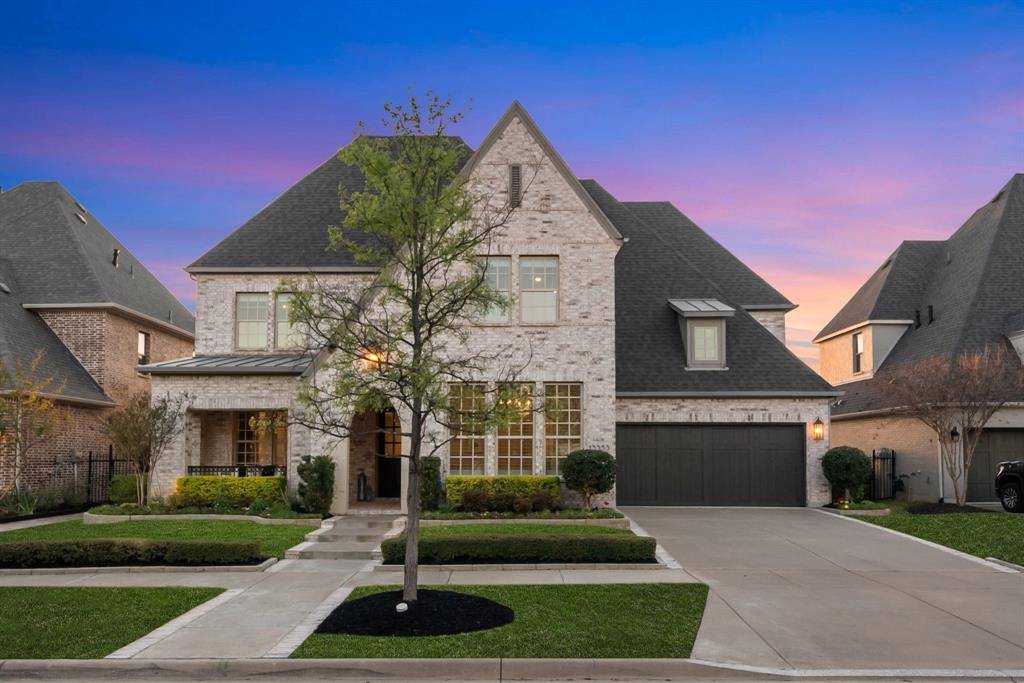
13353 Santa Isabel Drive Frisco, TX 75033
Want to know what your home might be worth? Contact us for a FREE valuation!

Our team is ready to help you sell your home for the highest possible price ASAP
Key Details
Property Type Single Family Home
Sub Type Single Family Residence
Listing Status Sold
Purchase Type For Sale
Square Footage 4,516 sqft
Subdivision Newman Village Ph 4
MLS Listing ID 21202911
Style Traditional
Bedrooms 5
Full Baths 5
Half Baths 1
HOA Fees $328/ann
Year Built 2020
Annual Tax Amount $21,191
Lot Size 8,973 Sqft
Property Sub-Type Single Family Residence
Property Description
This turnkey home, one of the newest in Newman Village, has been meticulously maintained and professionally designed with stunning updates. It offers a seamless blend of style, space, and functionality, featuring a layout that flows perfectly for both daily life and entertaining. Wide plank wood floors, high ceilings with fabulous light fixtures, and a wide, inviting foyer set the tone, leading to a private study with custom built-ins and a spacious dining room with elegant accent wall. The open-concept living area features a cozy fireplace and abundant natural light from walls of windows, connecting seamlessly to a well-appointed kitchen. The kitchen offers abundant cabinetry, expansive quartz countertops, and a large island with breakfast bar ideal for gathering and entertaining. High-end appliances include a Monogram gas cooktop, LG double ovens, Bosch refrigerator, and dishwasher, all complemented by a stylish tile backsplash and farmhouse sink. The downstairs guest suite is a beautiful retreat with en-suite bath and walk-in closet. At the back of the home, the private primary suite offers stunning backyard views, a spa-like bath and dual custom closets. Upstairs, the home truly shines with a dedicated game room suite, a large media room with projector and speakers, and large secondary bedrooms with walk-in closets—space and flexibility for everyone! Step outside to a private backyard retreat designed for relaxation and entertaining, featuring a covered patio with TV, pool and spa with water feature, turf and grassy play areas, and upgraded landscaping—all with no homes directly behind. Additional highlights include a 3-car tandem garage with overhead storage and attic space. Newman Village is a premier guard-gated neighborhood with convenient access to DNT, 2 mi from PGA Frisco and mere minutes to shopping, dining and entertainment in every direction! Amenity-rich community with pool, tennis, pickleball, central plaza, social activities, jogging paths and more!
Location
State TX
County Denton
Community Club House, Community Pool, Community Sprinkler, Gated, Guarded Entrance, Jogging Path/Bike Path, Park, Playground, Tennis Court(S)
Rooms
Dining Room 2
Interior
Heating Central, Electric
Cooling Ceiling Fan(s), Central Air, Electric
Flooring Ceramic Tile, Wood
Fireplaces Number 1
Fireplaces Type Gas Logs, Living Room
Laundry Electric Dryer Hookup, Utility Room, Full Size W/D Area, Dryer Hookup
Exterior
Exterior Feature Covered Patio/Porch, Private Yard
Garage Spaces 3.0
Fence Brick, Wood
Pool Gunite, Heated, In Ground, Outdoor Pool, Pool/Spa Combo, Private, Water Feature
Community Features Club House, Community Pool, Community Sprinkler, Gated, Guarded Entrance, Jogging Path/Bike Path, Park, Playground, Tennis Court(s)
Utilities Available City Sewer, City Water, Concrete, Curbs, Sidewalk
Roof Type Composition
Building
Lot Description Few Trees, Interior Lot, Landscaped, Lrg. Backyard Grass, Sprinkler System, Subdivision
Story Two
Foundation Slab
Structure Type Brick
Schools
Elementary Schools Newman
Middle Schools Trent
High Schools Memorial
School District Frisco Isd
Others
Acceptable Financing Cash, Conventional, FHA, VA Loan
Listing Terms Cash, Conventional, FHA, VA Loan
Special Listing Condition Aerial Photo, Survey Available
Read Less

©2026 North Texas Real Estate Information Systems.
Bought with Trae Williams • EXP REALTY
NEARBY SCHOOLS & BUSINESSES
GET MORE INFORMATION