
For more information regarding the value of a property, please contact us for a free consultation.
5009 Bay View Drive Fort Worth, TX 76244
Want to know what your home might be worth? Contact us for a FREE valuation!

Our team is ready to help you sell your home for the highest possible price ASAP
Key Details
Property Type Single Family Home
Sub Type Single Family Residence
Listing Status Sold
Purchase Type For Sale
Square Footage 2,842 sqft
Subdivision Villages Of Woodland Spgs
MLS Listing ID 21245042
Style Traditional
Bedrooms 4
Full Baths 2
Half Baths 1
HOA Fees $36
Year Built 2002
Annual Tax Amount $9,582
Lot Size 7,405 Sqft
Property Sub-Type Single Family Residence
Property Description
*NEWLY PAINTED INTERIOR!!**KELLER ISD!!*MOVE-IN READY!!*
Welcome to this beautifully maintained 4-bedroom, 2 full bath, 1 half bath home in the highly sought-after Villages of Woodland Springs community. Featuring a newly painted interior, spacious living areas, and a functional layout, this home offers the perfect blend of comfort and everyday living.
Upon entry, you're welcomed by warm wood flooring, crown molding, soaring ceilings, and a dedicated front office ideal for working from home or flexible use. The formal dining room provides a great space for hosting gatherings while flowing seamlessly into the main living areas.
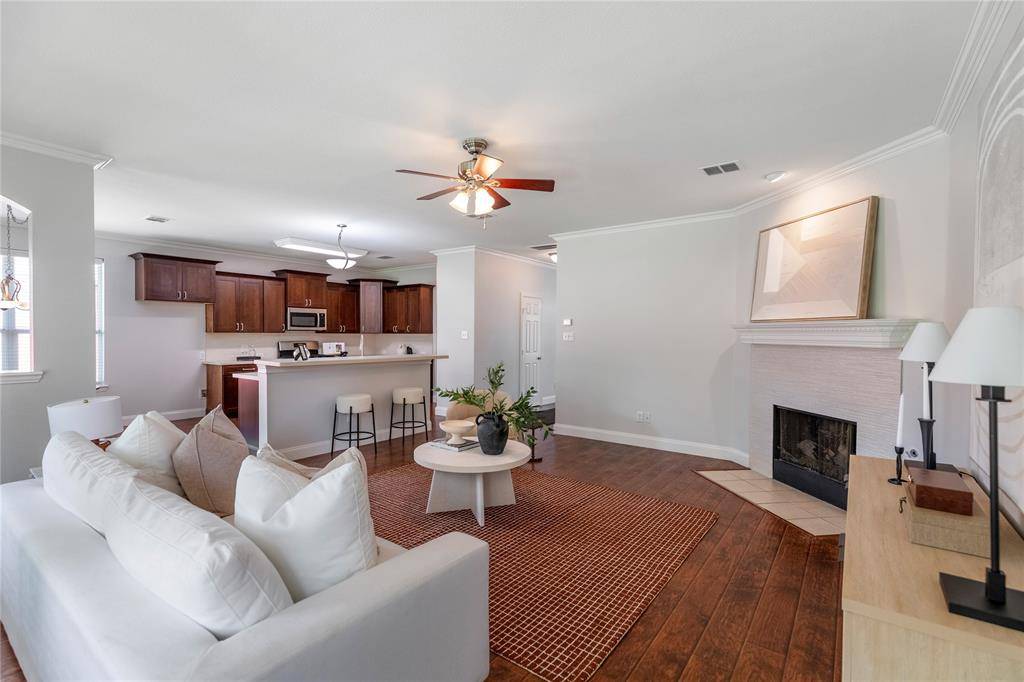
The spacious living room offers abundant natural light, a cozy fireplace, and an open-concept layout connecting directly to the kitchen and breakfast area, creating an inviting space for entertaining and daily living.
The kitchen is thoughtfully designed with ample cabinetry, quartz-style countertops, stainless steel appliances, gas range, breakfast bar seating, and a sunny breakfast nook overlooking the backyard.
Retreat to the primary suite with vaulted ceilings and room to unwind. The spa-like primary bath features dual sinks, a soaking tub, separate glass shower, and generous storage.
Upstairs, the secondary bedrooms are well-sized with great natural light, while the large bonus room offers endless flexibility for a game room, media room, playroom, or additional living space.
Step outside to enjoy the expansive covered patio complete with ceiling fans and a massive backyard with plenty of space for entertaining, relaxing, pets, and play.
Located in Villages of Woodland Springs and zoned to Keller ISD, residents enjoy access to community amenities while being minutes from shopping, dining, schools, and major roadways.
Location
State TX
County Tarrant
Community Community Pool, Fishing, Jogging Path/Bike Path, Park, Playground
Rooms
Dining Room 2
Interior
Heating Central, Electric, Fireplace(s), Natural Gas, Zoned
Cooling Ceiling Fan(s), Central Air, Gas, Zoned
Flooring Carpet, Combination, Luxury Vinyl Plank, Simulated Wood
Fireplaces Number 1
Fireplaces Type Decorative, Gas, Gas Logs, Gas Starter, Living Room
Laundry Full Size W/D Area, Dryer Hookup, Washer Hookup
Exterior
Exterior Feature Covered Patio/Porch, Rain Gutters, Lighting
Garage Spaces 2.0
Fence Back Yard, Fenced, Full, Privacy, Wood
Community Features Community Pool, Fishing, Jogging Path/Bike Path, Park, Playground
Utilities Available City Sewer, City Water, Concrete, Curbs, Natural Gas Available, Sidewalk, Underground Utilities
Roof Type Composition,Shingle
Building
Lot Description Few Trees, Interior Lot, Sprinkler System, Subdivision
Story Two
Schools
Elementary Schools Independence
Middle Schools Trinity Springs
High Schools Timber Creek
School District Keller Isd
Others
Acceptable Financing Cash, Conventional, FHA, VA Loan
Listing Terms Cash, Conventional, FHA, VA Loan
Read Less

©2026 North Texas Real Estate Information Systems.
Bought with Bryanna Lashbrook • BK Real Estate
NEARBY SCHOOLS & BUSINESSES
GET MORE INFORMATION