
For more information regarding the value of a property, please contact us for a free consultation.
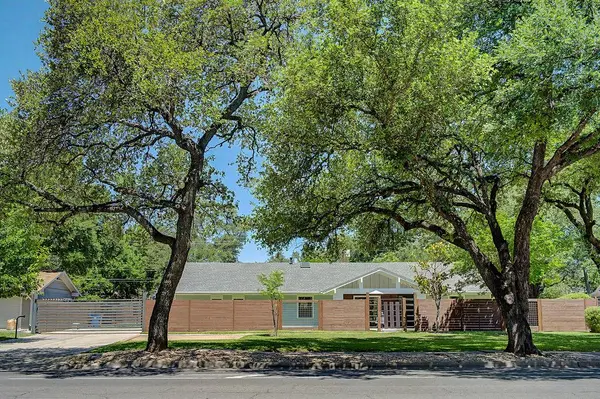
8612 Mesa DR Austin, TX 78759
Want to know what your home might be worth? Contact us for a FREE valuation!

Our team is ready to help you sell your home for the highest possible price ASAP
Key Details
Property Type Single Family Home
Sub Type Single Family Residence
Listing Status Sold
Purchase Type For Sale
Square Footage 2,105 sqft
Subdivision Westover Hills
MLS Listing ID 3958189
Sold Date -
Bedrooms 3
Full Baths 2
HOA Y/N No
Year Built 1968
Tax Year 2026
Lot Size 0.333 Acres
Acres 0.333
Property Sub-Type Single Family Residence
Source actris
Property Description
Located in the heart of Westover Hills, this fully remodeled single-story home offers 3 bedrooms, 2 bathrooms, and 2,170 square feet of updated living space on a spacious 0.333-acre lot. The open floor plan features soaring ceilings, custom metal beams, oversized patio doors, engineered hardwood floors, fresh interior paint, and a beautifully updated primary bathroom. Additional interior highlights include a Wolf gas cooktop, wine fridge, kitchen skylight, tile accents under the bar area, and a custom stove backsplash.
The private backyard is designed for entertaining and relaxation with a resort-style pool featuring a beach entry, hot tub, cold plunge, Ipe wood deck, covered patio with misting fans/system, and a fully equipped outdoor kitchen with grill and Green Egg. The property also includes a remote-controlled front gate, expansive driveway with side parking, epoxy garage floors, and built-in garage shelving.
Recent Improvements & Upgrades: New engineered hardwood floors, interior paint, primary bathroom renovation, stove backsplash, bar area tile, Pool and hot tub by Majestic Pools (2015), remote front gate with keypad (2021), spray foam insulation (2024), new HVAC system (2024),
The following items convey: Italian Coffee Maker on kitchen counter, Green Egg, Cold Plunge, Trampoline, 2 Loungers by pool.
Location
State TX
County Travis
Area 1A
Rooms
Main Level Bedrooms 3
Interior
Interior Features Breakfast Bar, Built-in Features, Ceiling Fan(s), Beamed Ceilings, Ceiling-High, Tray Ceiling(s), Quartz Counters, Double Vanity, High Speed Internet, Kitchen Island, Multiple Dining Areas, No Interior Steps, Open Floorplan, Pantry, Primary Bedroom on Main, Recessed Lighting, Smart Thermostat, Soaking Tub, Storage, Wired for Sound
Heating Central, ENERGY STAR Qualified Equipment, Natural Gas
Cooling Attic Fan, Ceiling Fan(s), Central Air, Electric, ENERGY STAR Qualified Equipment
Flooring See Remarks, Tile, Wood
Fireplace Y
Appliance Built-In Electric Oven, Built-In Gas Range, Convection Oven, Dishwasher, Disposal, Instant Hot Water, Microwave, RNGHD, Stainless Steel Appliance(s), Vented Exhaust Fan, Wine Cooler
Exterior
Exterior Feature Barbecue, Electric Car Plug-in, Gutters Full, Lighting, Misting System, No Exterior Steps, Outdoor Grill, Pest Tubes in Walls, Private Yard
Garage Spaces 2.0
Fence Back Yard, Fenced, Front Yard, Gate, Privacy, Wood, Wrought Iron
Pool See Remarks, Gunite, Heated, In Ground, Outdoor Pool, Pool/Spa Combo, Waterfall
Community Features Curbs, High Speed Internet, Trail(s)
Utilities Available Cable Connected, Electricity Connected, High Speed Internet, Natural Gas Connected, Phone Available, Sewer Connected, Water Connected
Waterfront Description None
View None
Roof Type Composition
Accessibility Common Area, Accessible Entrance
Porch Covered, Deck, Front Porch, Patio, Porch
Total Parking Spaces 12
Private Pool Yes
Building
Lot Description Back Yard, Curbs, Front Yard, Landscaped, Level, Native Plants, Private, Sprinkler - Automatic, Sprinklers In Rear, Sprinklers In Front, Sprinklers On Side, Trees-Large (Over 40 Ft), Trees-Small (Under 20 Ft)
Faces Southeast
Foundation Slab
Sewer Public Sewer
Water Public
Level or Stories One
Structure Type Concrete,Frame,Glass,HardiPlank Type,Attic/Crawl Hatchway(s) Insulated,Spray Foam Insulation
New Construction No
Schools
Elementary Schools Hill
Middle Schools Murchison
High Schools Anderson
School District Austin Isd
Others
Restrictions None
Ownership Common
Acceptable Financing Cash, Conventional, FHA, FMHA, Texas Vet, VA Loan
Tax Rate 1.9818
Listing Terms Cash, Conventional, FHA, FMHA, Texas Vet, VA Loan
Special Listing Condition Standard
Read Less
Bought with Christies Intl Real Estate Lone Star
NEARBY SCHOOLS & BUSINESSES
GET MORE INFORMATION