
For more information regarding the value of a property, please contact us for a free consultation.
2412 Skywalk LN #52 Spicewood, TX 78669
Want to know what your home might be worth? Contact us for a FREE valuation!

Our team is ready to help you sell your home for the highest possible price ASAP
Key Details
Property Type Single Family Home
Sub Type Single Family Residence
Listing Status Sold
Purchase Type For Sale
Square Footage 3,703 sqft
Subdivision Summit At Lake Travis
MLS Listing ID 2515951
Style 1st Floor Entry
Bedrooms 4
Full Baths 4
HOA Fees $100/qua
Year Built 2022
Annual Tax Amount $11,023
Tax Year 2025
Lot Size 0.437 Acres
Property Sub-Type Single Family Residence
Property Description
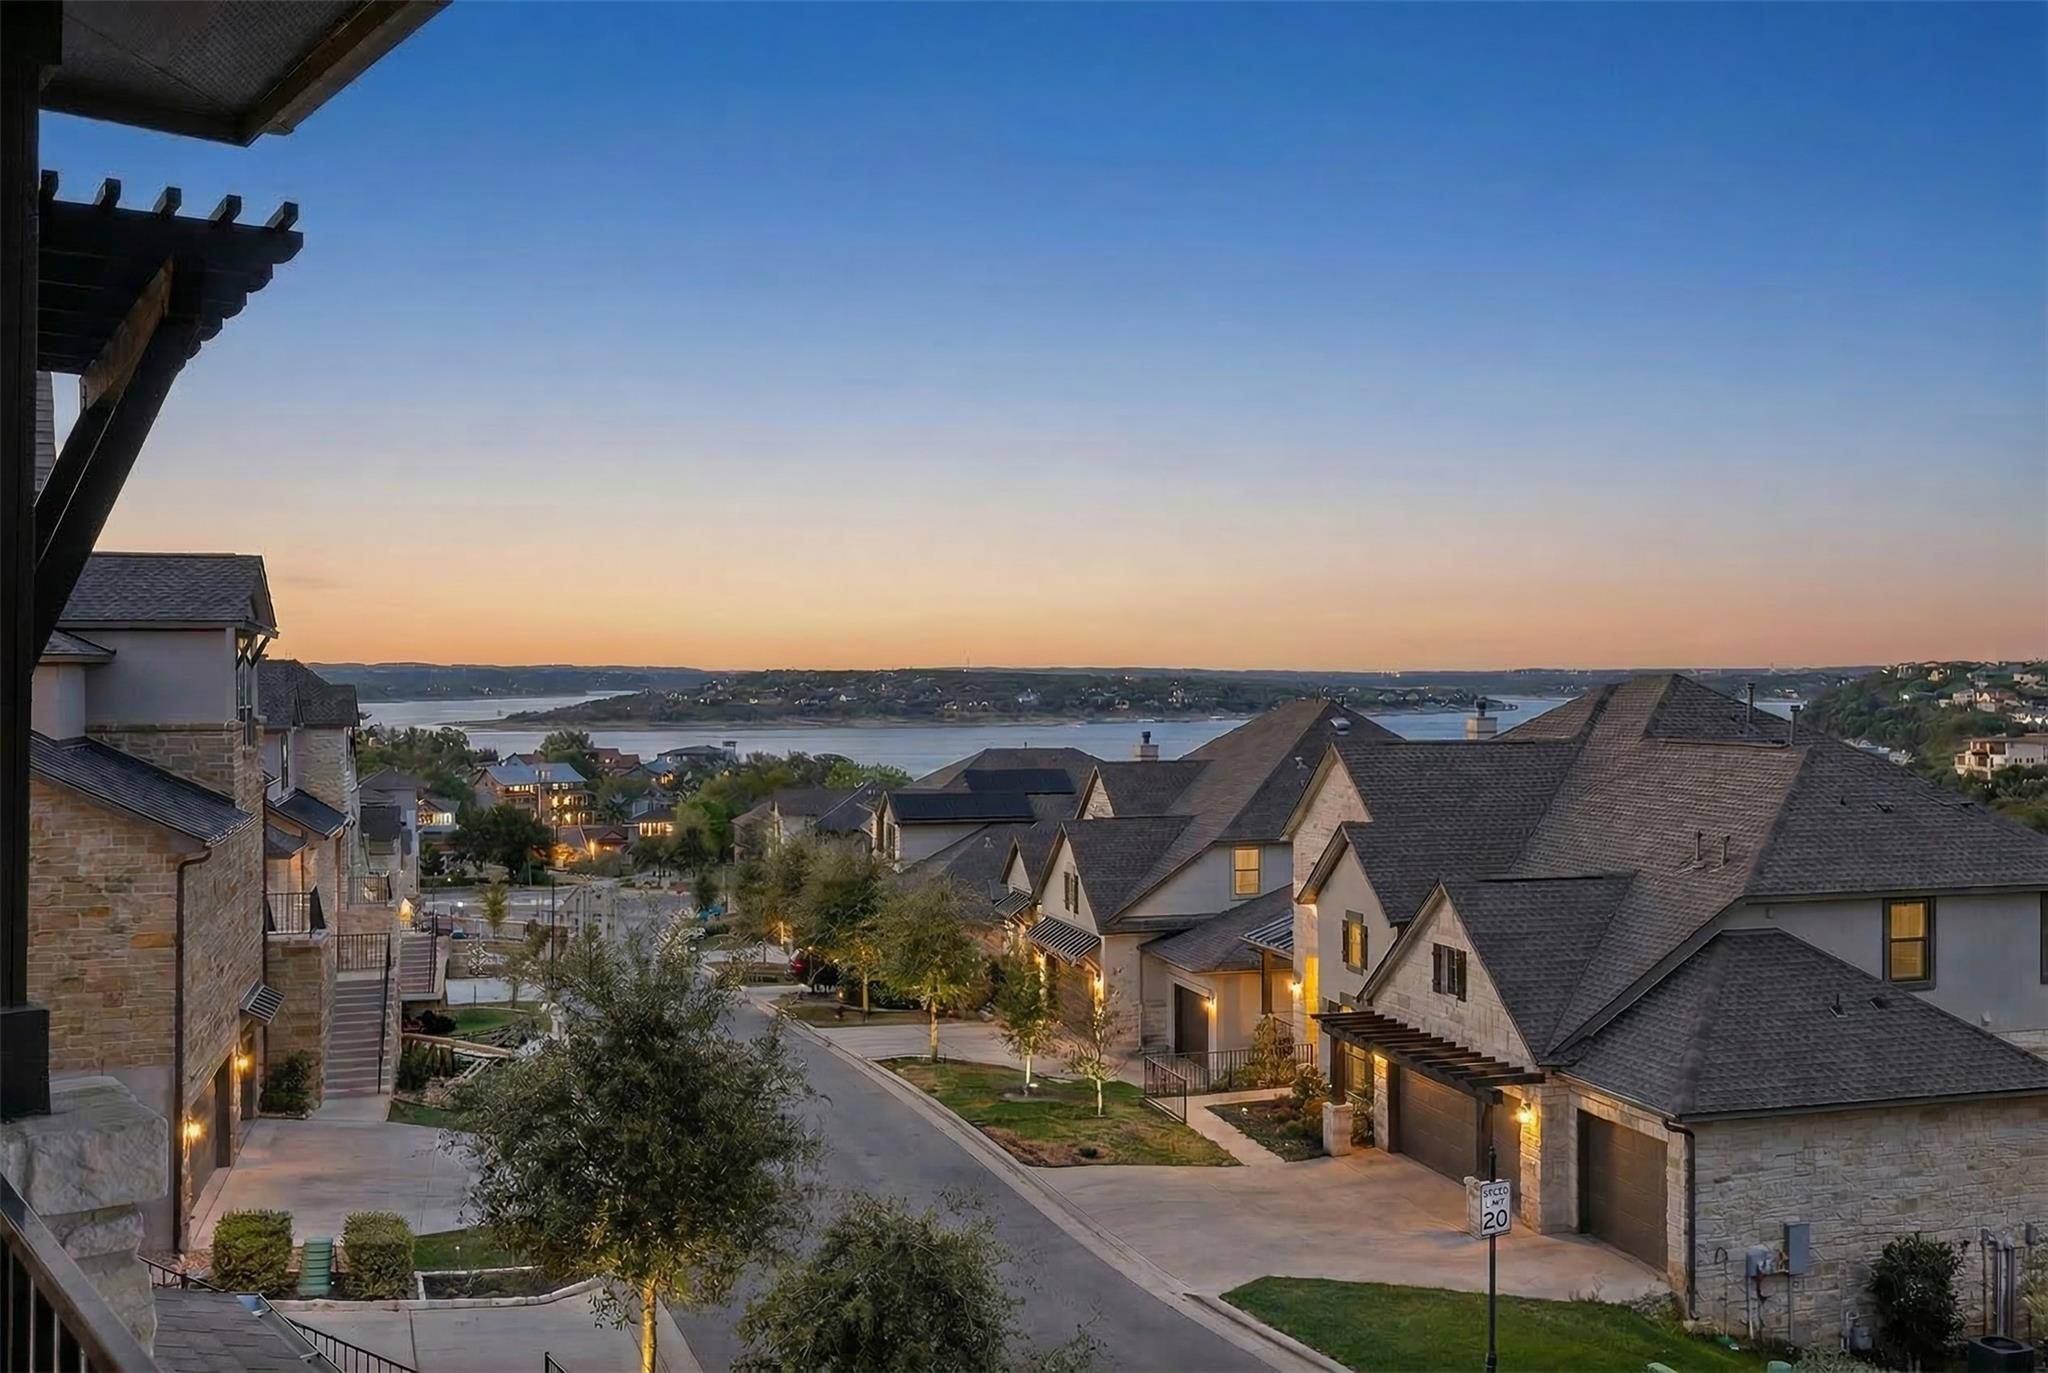
As the sun begins to set over Lake Travis, you arrive home to a quiet corner in the Summit where elevated views and timeless architecture create an immediate sense of calm. Nestled in Spicewood just beyond the energy of Lakeway, this 2021 Drees Custom Home invites you into a lifestyle where thoughtful design meets everyday ease. Mornings unfold effortlessly as soft Hill Country light fills the home, children head off to nearby Rough Hollow Elementary or Lake Travis Middle School, and weekends naturally lead to nearby soccer and baseball fields or the vibrant shops and dining of Bee Cave. Inside, warm wood floors guide you into a stunning living space where soaring cathedral ceilings, exposed beams, and expansive glass create both scale and intimacy, while a fireplace anchors the room in comfort. Continental doors open seamlessly to a covered outdoor retreat, where an automatic retractable shade sets the stage for relaxed evenings and effortless entertaining. The kitchen is both refined and inviting, featuring quartz countertops, a striking herringbone backsplash, and tailored cabinetry, all centered around an oversized island that becomes the heart of daily life—from casual breakfasts to evening gatherings. A dedicated office offers a quiet place to focus, while the main level also features a serene primary suite and a private guest en-suite, ideal for flexibility and multigenerational living. Upstairs, a spacious second living area invites play and connection, complemented by a media room designed for movie nights and a balcony where gentle lake views and evening breezes create a daily retreat. Set on a beautifully positioned corner lot with a three-car garage, low 1.6% tax rate, and minimal HOA, this home offers a rare balance of privacy, design, and convenience—an elevated yet approachable space where your family can settle in, grow, and truly feel at home.
Location
State TX
County Travis
Area Ls
Interior
Heating Central, Fireplace(s), Propane
Cooling Ceiling Fan(s), Central Air, Humidity Control, Zoned
Flooring Carpet, Tile, Wood
Fireplaces Number 1
Fireplaces Type Propane
Exterior
Exterior Feature Balcony, Exterior Steps, Gutters Full, Lighting
Garage Spaces 3.0
Fence Back Yard, Fenced, Perimeter, Wrought Iron
Pool None
Community Features Cluster Mailbox, Curbs, Underground Utilities
Utilities Available Electricity Connected, High Speed Internet, Natural Gas Not Available, Phone Available, Propane, Sewer Connected, Underground Utilities, Water Connected
Waterfront Description None
View Lake
Roof Type Composition,Shingle
Building
Lot Description Back Yard, Corner Lot, Curbs, Few Trees, Gentle Sloping, Interior Lot, Landscaped, Native Plants, Private Maintained Road, Sprinkler - Automatic, Trees-Small (Under 20 Ft)
Foundation Slab
Sewer Shared Septic
Water MUD
Structure Type Concrete,Frame,Glass,HardiPlank Type,ICAT Recessed Lighting,Attic/Crawl Hatchway(s) Insulated,Blown-In Insulation,Masonry – All Sides,Stone Veneer,Stucco
New Construction No
Schools
Elementary Schools Rough Hollow
Middle Schools Lake Travis
High Schools Lake Travis
School District Lake Travis Isd
Others
Acceptable Financing Cash, Conventional, FHA, VA Loan
Listing Terms Cash, Conventional, FHA, VA Loan
Special Listing Condition Standard
Read Less
Bought with Layne Realty, LLC
NEARBY SCHOOLS & BUSINESSES
GET MORE INFORMATION