
For more information regarding the value of a property, please contact us for a free consultation.
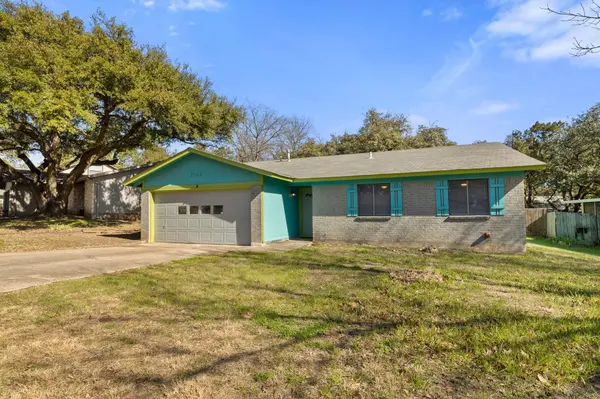
7303 Loganberry DR Austin, TX 78745
Want to know what your home might be worth? Contact us for a FREE valuation!

Our team is ready to help you sell your home for the highest possible price ASAP
Key Details
Property Type Single Family Home
Sub Type Single Family Residence
Listing Status Sold
Purchase Type For Sale
Square Footage 1,439 sqft
Subdivision Meadowcreek Sec 02 Ph 02
MLS Listing ID 2811778
Sold Date -
Bedrooms 3
Full Baths 2
HOA Y/N No
Year Built 1976
Annual Tax Amount $8,414
Tax Year 2025
Lot Size 7,392 Sqft
Acres 0.1697
Lot Dimensions 68' X 117'
Property Sub-Type Single Family Residence
Source actris
Property Description
Looking for a UNICORN? This home has been lovingly maintained by the same family since it was built! It is surrounded by nothing but residential homes, deep in a sweet 78745 location in Meadowood subdivision, ( NO HOA!) where the streets are shaded by huge mature live oaks. It is far from any commercial or multifamily property, flood plains, and busy streets, yet super convenient to shopping, entertainment, dining and parks. Central air and heating system replaced in 2023, water heater 2021. The kitchen features a stainless steel french door fridge with bottom freezer and door dispenser, 5 burner gas stove, dishwasher, microwave, disposal, and pantry closet. A thoughtfully designed addition adds a second living area. Do you crave high ceilings and lots of natural light? Both living areas and the primary bedroom have beamed, vaulted ceilings and direct access to the backyard with full light doors! A wood burning fireplace with raised hearth is the focal point of the original living room. A formal dining adjacent to the kitchen has a breakfast bar and huge window. The second living area has four large windows with a full light door. The Primary bedroom has french doors opening to the yard as well as two closets, and updated bathroom with walk- in shower. Recent updates include ceiling fans, rigid, waterproof luxury vinyl plank flooring, interior paint, and decora switches and plugs. The large, shady, privacy fenced yard can be accessed from the primary bedroom and both living rooms. Mother in law floorplan offers privacy, and one bedroom has built in drawers and shelving. Why spend big bucks on a corner-cutting flip project when you can add a few touches to make this one your own?
Location
State TX
County Travis
Area 10S
Rooms
Main Level Bedrooms 3
Interior
Interior Features Breakfast Bar, Built-in Features, Ceiling Fan(s), Cathedral Ceiling(s), Ceiling-Vaulted, Laminate Counters, Entrance Foyer, Multiple Living Areas, No Interior Steps, Pantry, Primary Bedroom on Main, Two Primary Closets
Heating Central, Fireplace(s), Forced Air
Cooling Ceiling Fan(s), Central Air, Electric
Flooring Tile, Vinyl
Fireplaces Number 1
Fireplaces Type Living Room, Masonry, Raised Hearth, Wood Burning
Fireplace Y
Appliance Dishwasher, Disposal, Dryer, Ice Maker, Microwave, Free-Standing Gas Range, RNGHD, Free-Standing Refrigerator, Stainless Steel Appliance(s), Washer, Water Heater
Exterior
Exterior Feature Lighting, No Exterior Steps, Private Yard
Garage Spaces 2.0
Fence Back Yard, Privacy, Wood
Pool None
Community Features Curbs, Sidewalks, Street Lights
Utilities Available Above Ground, Cable Available, Electricity Connected, Natural Gas Connected, Sewer Connected, Water Connected
Waterfront Description None
View None
Roof Type Composition
Accessibility None
Porch Patio
Total Parking Spaces 4
Private Pool No
Building
Lot Description Back Yard, Curbs, Interior Lot, Level, Public Maintained Road, Trees-Large (Over 40 Ft)
Faces West
Foundation Slab
Sewer Public Sewer
Water Public
Level or Stories One
Structure Type Brick,Masonite
New Construction No
Schools
Elementary Schools Williams
Middle Schools Bedichek
High Schools Crockett
School District Austin Isd
Others
Restrictions City Restrictions,Deed Restrictions
Ownership Fee-Simple
Acceptable Financing Cash, Conventional, FHA, VA Loan
Tax Rate 1.9818
Listing Terms Cash, Conventional, FHA, VA Loan
Special Listing Condition Standard
Read Less
Bought with Keller Williams Realty
NEARBY SCHOOLS & BUSINESSES
GET MORE INFORMATION