
For more information regarding the value of a property, please contact us for a free consultation.
114 Crest View DR Wimberley, TX 78676
Want to know what your home might be worth? Contact us for a FREE valuation!

Our team is ready to help you sell your home for the highest possible price ASAP
Key Details
Property Type Single Family Home
Sub Type Single Family Residence
Listing Status Sold
Purchase Type For Sale
Square Footage 2,055 sqft
Subdivision Mountain Crest Unit 3
MLS Listing ID 5226868
Bedrooms 3
Full Baths 2
HOA Fees $10/ann
Year Built 2015
Annual Tax Amount $13,959
Tax Year 2025
Lot Size 1.422 Acres
Property Sub-Type Single Family Residence
Property Description
A LOCK AND LEAVE, TURN KEY HOME, WITH EXPANSIVE HILL COUNTRY VIEWS. MUST SEE!! VERY PRIVATE + LOW YARD MAINTENANCE. In the gated community of Mountain Crest, 114 Crest View captures long-distance Hill Country views from nearly every vantage point of the home. Perched on a private hilltop and positioned for consistent cross breezes, this fully remodeled 3-bedroom home + flex space offers both lifestyle and investment flexibility, with short-term rentals permitted.
The home was redesigned in 2022, White oak luxury vinyl flooring, fresh paint, upgraded lighting, and modern finishes carry a crisp and airy aesthetic, muting the noise and showcasing the view. The open-concept living, kitchen, and dining areas are filled with natural light and anchored by French doors that create seamless indoor-outdoor flow to the covered balcony — the perfect place for coffee and sunrise.
The kitchen features quartz countertops, professionally refinished cabinetry, a farmhouse sink, Bosch refrigerator, and a premium Wolf range with hood (2023), delivering both performance and style.
The primary suite offers a refreshed bath with new tile, quartz counters, frameless glass shower enclosure, and updated fixtures. Guest bedrooms and bath have been equally upgraded. Upstairs, the finished bonus space includes insulation, drywall, new flooring, recessed lighting, and a dedicated mini-split system — ideal for a home office, media room, or additional guest retreat.
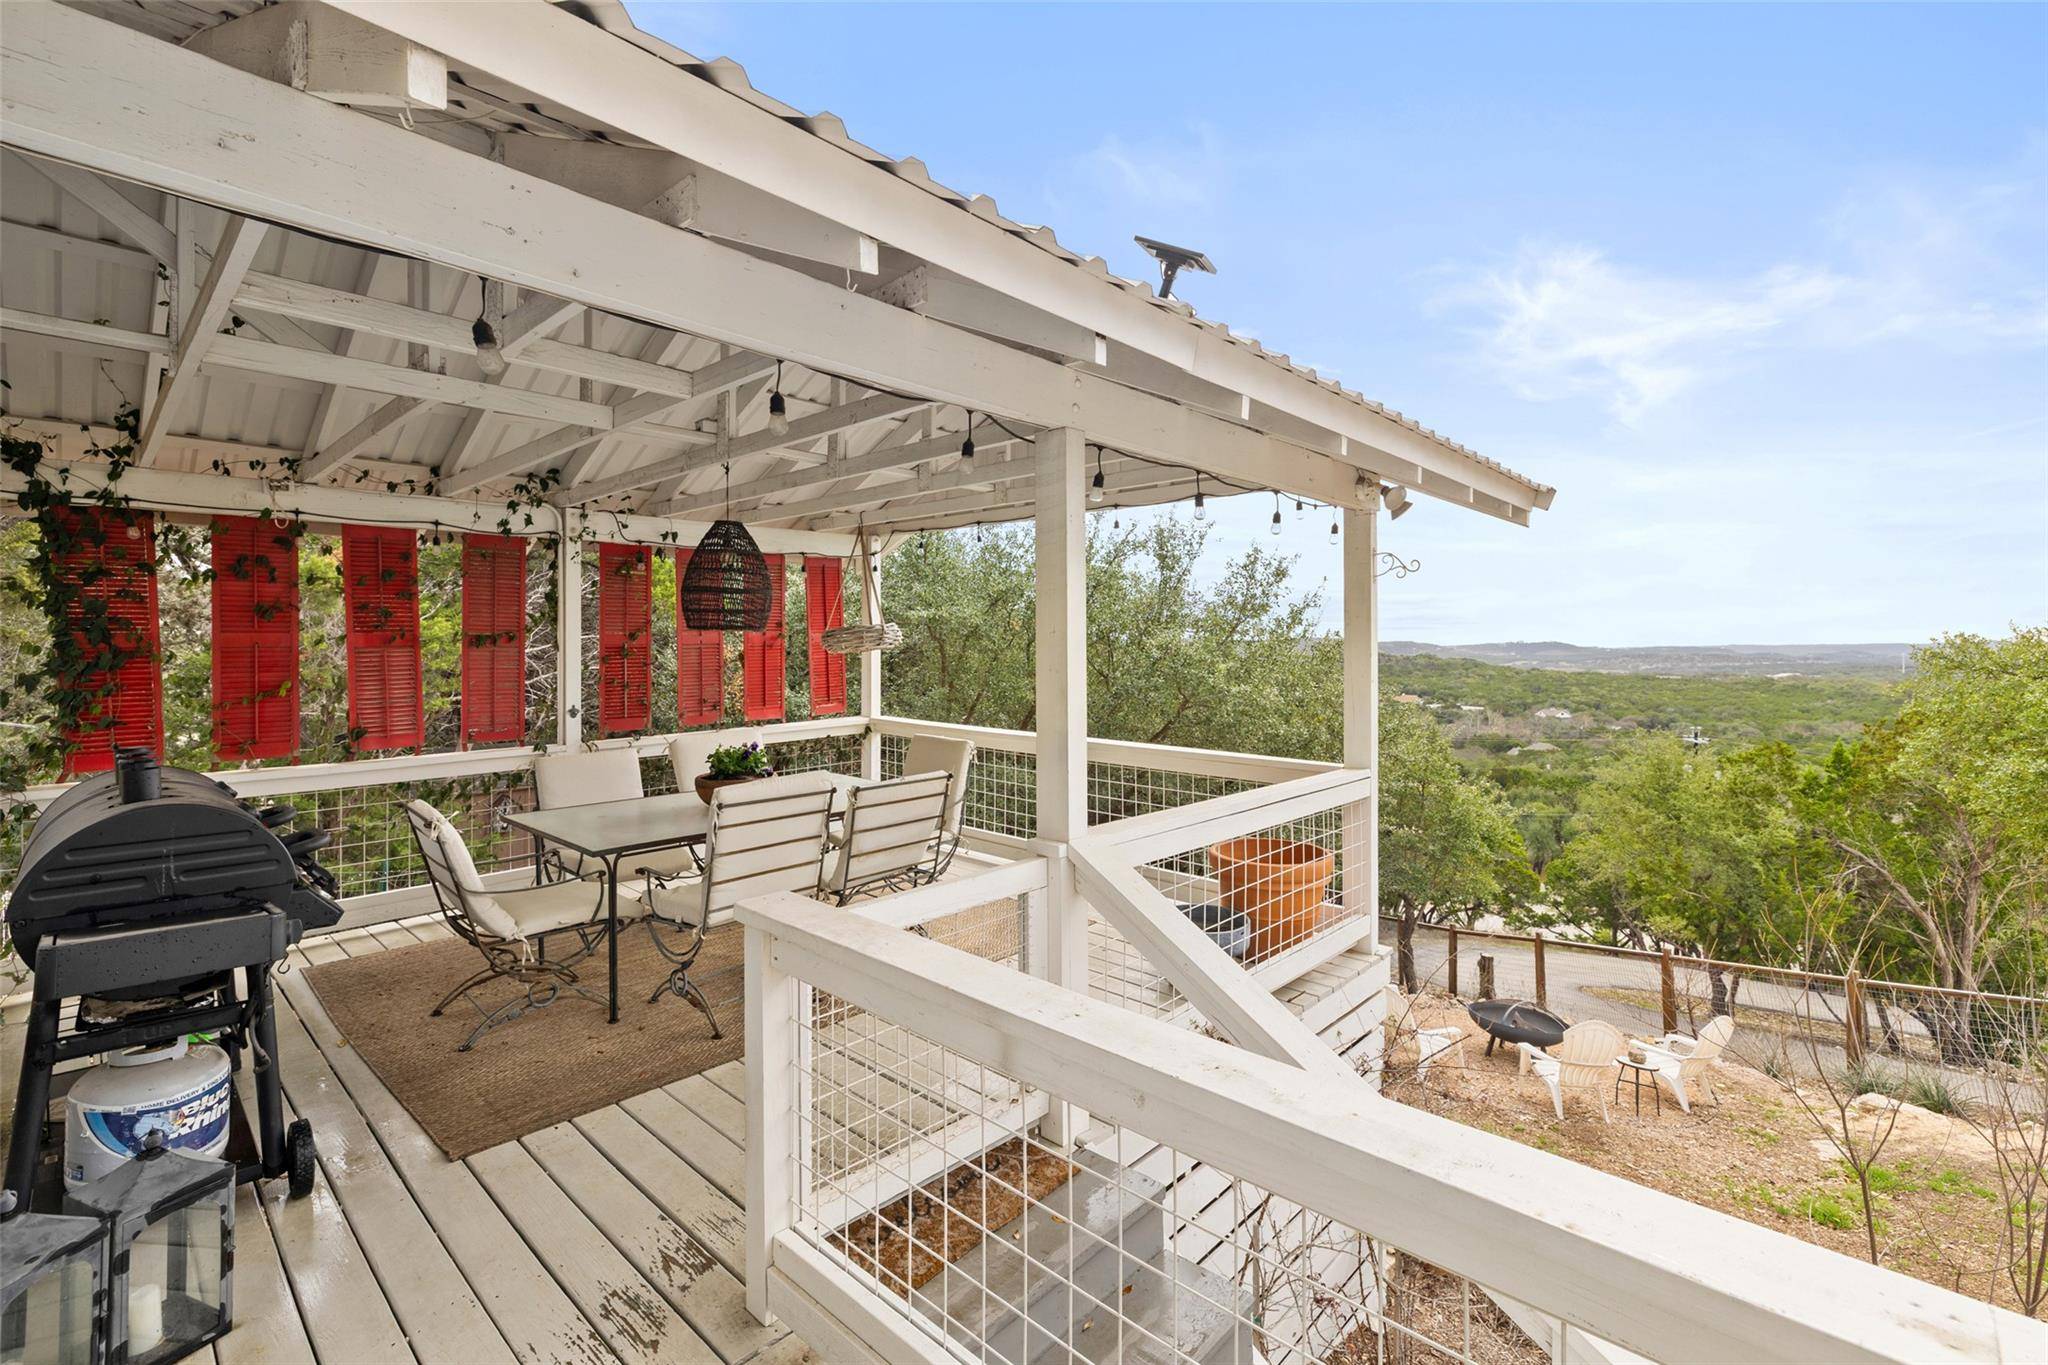
Outdoor living is just as compelling, with an elevated covered deck, cabana dining space, fire pit area, raised garden beds, and fenced yard — all designed to take full advantage of the surrounding views and peaceful setting.
Whether you're seeking a full-time residence, Hill Country getaway, or income-producing investment property, this home delivers on proximity to Austin and Wimberley square, upgrades, and truly exceptional views.
*Please note: Curtains do not convey.
Location
State TX
County Hays
Area Hw
Interior
Heating Central, Propane
Cooling Ceiling Fan(s), Central Air, Electric
Flooring Tile
Exterior
Exterior Feature Exterior Steps, Garden, Gutters Full, Private Yard
Garage Spaces 2.0
Fence Chain Link, Partial, Wood
Pool None
Community Features BBQ Pit/Grill, Gated, Playground
Utilities Available Propane
Waterfront Description None
View Hill Country, Panoramic
Roof Type Metal
Building
Lot Description Back Yard, Private, Sprinkler - Partial, Trees-Large (Over 40 Ft), Views
Foundation Slab
Sewer Septic Tank
Water Private
Structure Type HardiPlank Type,Stone
New Construction No
Schools
Elementary Schools Jacobs Well
Middle Schools Danforth
High Schools Wimberley
School District Wimberley Isd
Others
Acceptable Financing Cash, Conventional
Listing Terms Cash, Conventional
Special Listing Condition Standard
Read Less
Bought with Daybreak Real Estate, LLC
NEARBY SCHOOLS & BUSINESSES
GET MORE INFORMATION