
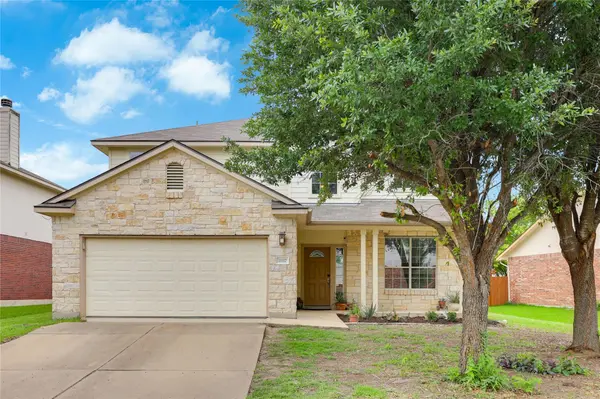
For more information regarding the value of a property, please contact us for a free consultation.
11117 Harvest Time DR Austin, TX 78754
Want to know what your home might be worth? Contact us for a FREE valuation!

Our team is ready to help you sell your home for the highest possible price ASAP
Key Details
Property Type Single Family Home
Sub Type Single Family Residence
Listing Status Sold
Purchase Type For Sale
Square Footage 2,281 sqft
Subdivision Pioneer Crossing East Sec 05
MLS Listing ID 7215763
Sold Date -
Bedrooms 4
Full Baths 2
Half Baths 1
HOA Fees $49/mo
HOA Y/N Yes
Year Built 2006
Annual Tax Amount $8,062
Tax Year 2025
Lot Size 8,363 Sqft
Acres 0.192
Property Sub-Type Single Family Residence
Source actris
Property Description
Gorgeous and thoughtfully updated home available in Pioneer Crossing! Offering comfort, style, and functionality across a spacious 4-bedroom, 2.5-bath layout. With designer ceramic tile flooring throughout the main level, you'll find a flex space near the entry that can be used as an office, playroom, or additional lounge space.
At the heart of the home, a bright and inviting family room with a wall of windows flows seamlessly into the dining area and beautifully remodeled kitchen. The kitchen features white soft-close cabinetry, granite countertops, a unique tile backsplash, and abundant storage space. Just beyond, an oversized pantry with a wall of custom cabinetry provides exceptional everyday functionality and organization. Upstairs you'll find 4 bedrooms, including a primary with a completely redesigned ensuite featuring a soaking tub, a luxurious walk-in shower, and gorgeous double vanity. Outside, a huge backyard and covered patio offer the perfect setting for relaxed evenings. For peace of mind, big ticket items like the roof and HVAC system were replaced in 2022. With tasteful updates already completed and a versatile floorplan designed for modern living, this home is ready to enjoy from day one.
Location
State TX
County Travis
Area Ne
Interior
Interior Features Ceiling-High, Quartz Counters, Double Vanity, Interior Steps, Open Floorplan, Pantry, Soaking Tub, Walk-In Closet(s)
Heating Central
Cooling Central Air
Flooring Carpet, Tile
Fireplaces Number 1
Fireplaces Type Family Room, Gas Log
Fireplace Y
Appliance Built-In Oven(s), Dishwasher, Disposal, Exhaust Fan, Gas Cooktop, Microwave, Double Oven, Self Cleaning Oven, Water Heater
Exterior
Exterior Feature None
Garage Spaces 2.0
Fence Fenced, Wood
Pool None
Community Features Park, Picnic Area, Playground, Pool, Underground Utilities
Utilities Available Electricity Connected, Natural Gas Connected, Sewer Connected, Water Connected
Waterfront Description None
View None
Roof Type Composition
Accessibility None
Porch Covered, Patio, Porch
Total Parking Spaces 4
Private Pool No
Building
Lot Description Interior Lot, Sprinkler - Automatic, Sprinklers In Rear, Sprinklers In Front, Trees-Small (Under 20 Ft)
Faces North
Foundation Slab
Sewer Public Sewer
Water Public
Level or Stories Two
Structure Type Masonry – Partial,Stone Veneer
New Construction No
Schools
Elementary Schools Pioneer Crossing
Middle Schools Decker
High Schools Manor
School District Manor Isd
Others
HOA Fee Include Common Area Maintenance
Restrictions Deed Restrictions
Ownership Fee-Simple
Acceptable Financing Cash, Conventional, FHA, VA Loan
Tax Rate 2.53699
Listing Terms Cash, Conventional, FHA, VA Loan
Special Listing Condition Standard
Read Less
Bought with Douglas Elliman Real Estate
NEARBY SCHOOLS & BUSINESSES
GET MORE INFORMATION