
For more information regarding the value of a property, please contact us for a free consultation.
1016 Santaluz PATH Austin, TX 78732
Want to know what your home might be worth? Contact us for a FREE valuation!

Our team is ready to help you sell your home for the highest possible price ASAP
Key Details
Property Type Single Family Home
Sub Type Single Family Residence
Listing Status Sold
Purchase Type For Sale
Square Footage 4,751 sqft
Subdivision River Dance Ph 05
MLS Listing ID 5197870
Sold Date -
Bedrooms 5
Full Baths 5
Half Baths 2
HOA Fees $64/Semi-Annually
HOA Y/N Yes
Year Built 2010
Annual Tax Amount $25,031
Tax Year 2025
Lot Size 0.478 Acres
Acres 0.478
Property Sub-Type Single Family Residence
Source actris
Property Description
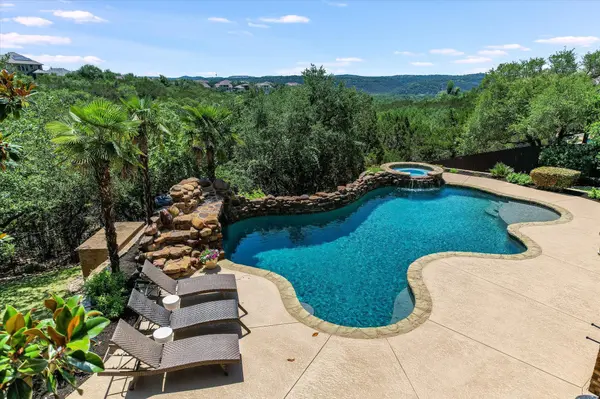
Welcome to this stunning retreat, featuring a brand-new ROOF and nestled on nearly half an acre in a quiet, gated enclave within one of Austin's most desirable neighborhoods. With 4,751 sq ft of meticulously maintained space, this 5-bed, 7-bath estate offers the perfect blend of luxury, comfort, & entertainment potential. Step inside to find hand-scraped hardwood floors, custom shutters, & upgraded lighting throughout the main level. The spacious layout includes multiple living areas, a dedicated media room with a 110" screen & projector, & surround sound speakers installed in the family, game, & media rooms. The heart of the home is the expansive family room—bright, inviting, & designed for connection. It anchors the main living space with its open flow & natural gathering appeal, making it ideal for both quiet evenings & lively get-togethers. Just off the family room, the generous kitchen & breakfast area shine with functionality & style. Featuring all-new windows with roman shades, this sun-filled space includes an oversized island, extensive granite countertops, & a tremendous amount of cabinetry—perfect for everyday use or entertaining a crowd. With 5 full bathrooms, including 4 ensuite, & 2 additional half baths—one conveniently located poolside—there's plenty of room for guests & family alike. Outside, escape to your personal resort-style oasis with 2,570 sq ft of patio space, a saltwater pool & spa with waterfall & grotto, & a dry bar, stone fire-pit, & stone bench. Enjoy canyon views in back, greenbelt frontage in front, & the peace of a private drive. Entertaining is effortless with 3 covered patios, outdoor lighting, & 8 TV wall mounts (including two outside). Additional highlights include a three-car garage with overhead storage & workbench cabinetry, 3 Nest thermostats, & 2 cozy gas fireplaces—1 indoors, 1 on the patio. Lovingly maintained by its original owners for 14 years, this home offers exceptional privacy & access to top-rated schools.
Location
State TX
County Travis
Area Rn
Rooms
Main Level Bedrooms 2
Interior
Interior Features Breakfast Bar, Chandelier, Crown Molding, Dry Bar, Double Vanity, Granite Counters, Ceiling-High, Kitchen Island, Primary Bedroom on Main, Open Floorplan, Pantry, Walk-In Closet(s), Soaking Tub, Sound System, Wet Bar, Study/Home Office
Heating Central, Fireplace(s)
Cooling Ceiling Fan(s), Central Air
Flooring Carpet, Tile, Wood
Fireplaces Number 2
Fireplaces Type Gas
Fireplace Y
Appliance Bar Fridge, Built-In Oven(s), Cooktop, Dishwasher, Disposal, Gas Cooktop, Microwave, Double Oven, Refrigerator, Washer/Dryer, Wine Refrigerator
Exterior
Exterior Feature Balcony, Gas Grill, Gutters Full, Lighting, Private Yard
Garage Spaces 3.0
Fence Wrought Iron
Pool Fenced, Heated, In Ground, Pool/Spa Combo, Salt Water, Waterfall
Community Features Dog Park, Fishing, Fitness Center, Gated, Golf, Lake, Nest Thermostat, Park, Picnic Area, Planned Social Activities, Playground, Pool, Restaurant, Sidewalks, Tennis Court(s), Trail(s)
Utilities Available Cable Available, Electricity Connected, High Speed Internet, Natural Gas Connected, Sewer Connected
Waterfront Description None
View Canyon, Hill Country, Panoramic, Park/Greenbelt, Pool, Trees/Woods
Roof Type See Remarks,Composition
Accessibility None
Porch Covered, Deck, Rear Porch, Terrace
Total Parking Spaces 5
Private Pool Yes
Building
Lot Description Cul-De-Sac, Landscaped, Near Golf Course, Private, Private Maintained Road, Sprinkler - Automatic, Trees-Medium (20 Ft - 40 Ft), Views
Faces West
Foundation Slab
Sewer MUD, Public Sewer
Water MUD, Public
Level or Stories Two
Structure Type Brick,Stone
New Construction No
Schools
Elementary Schools River Ridge
Middle Schools Canyon Ridge
High Schools Vandegrift
School District Leander Isd
Others
HOA Fee Include Common Area Maintenance
Restrictions Deed Restrictions
Ownership Fee-Simple
Acceptable Financing Cash, Conventional, VA Loan
Tax Rate 1.9702
Listing Terms Cash, Conventional, VA Loan
Special Listing Condition Standard
Read Less
Bought with White House Global Properties
NEARBY SCHOOLS & BUSINESSES
GET MORE INFORMATION