
For more information regarding the value of a property, please contact us for a free consultation.
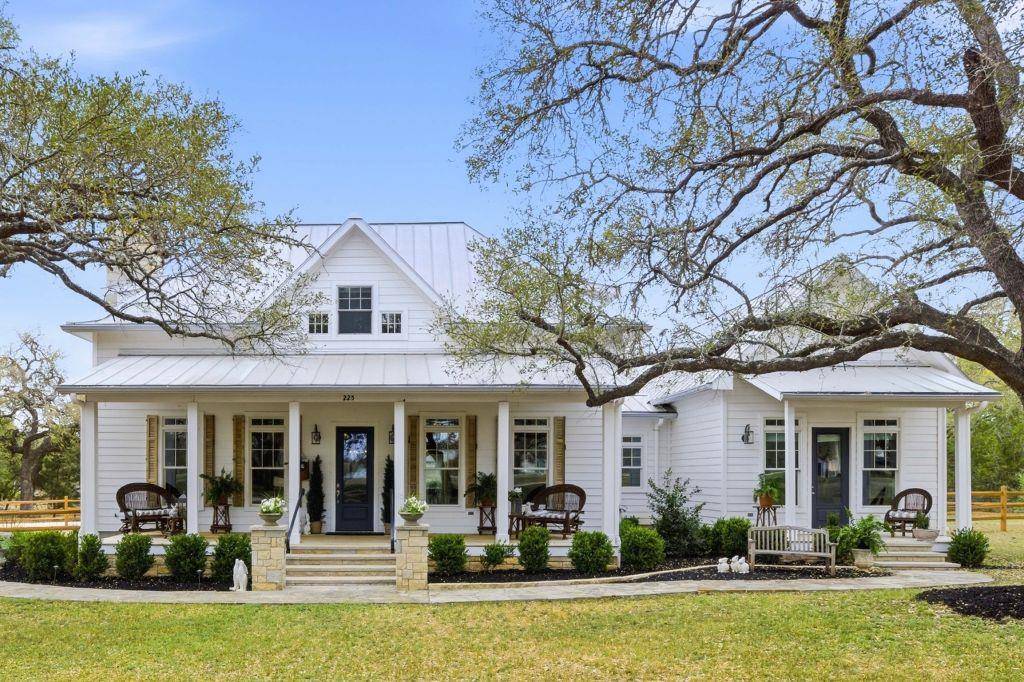
225 Cosmos LN Driftwood, TX 78619
Want to know what your home might be worth? Contact us for a FREE valuation!

Our team is ready to help you sell your home for the highest possible price ASAP
Key Details
Property Type Single Family Home
Sub Type Single Family Residence
Listing Status Sold
Purchase Type For Sale
Square Footage 3,102 sqft
Subdivision Constellation
MLS Listing ID 3091887
Style 1st Floor Entry
Bedrooms 3
Full Baths 3
Half Baths 1
HOA Fees $58/ann
Year Built 2017
Annual Tax Amount $12,792
Tax Year 2025
Lot Size 2.120 Acres
Property Sub-Type Single Family Residence
Property Description
Nestled on the largest homesite within a private gated community of just 12 lots, this custom-built 2017 Driftwood home spans 2.12 scenic acres beneath 37 mature live oaks. Offering 3,102 sq ft plus a 320 sq ft enclosed sunroom, it blends refined Hill Country charm with modern comfort.
The 3-bedroom, 3.5-bath home features vaulted and 10-foot ceilings, transom windows, granite countertops, and shiplap walls throughout. The great room seamlessly connects the kitchen and dining areas, showcasing European white oak floors (2021) and a striking stone fireplace. While the chef's kitchen includes a large island, dual Electrolux refrigeration, and a KUCHT professional gas range/oven.
The primary suite serves as a private retreat, offering its own porch, dual walk-in closets, and a spa-like bath with clawfoot soaking tub, dual-head shower, and custom vitrine cabinet. A private guest suite with loft, porch, kitchenette hookups, and dedicated HVAC provides exceptional flexibility, while an expansive upstairs suite allows for multiple beds, a lounge, or workspace.
Outdoor living unfolds across covered porches, an Oklahoma stone patio, and a fenced yard, complemented by a 4-car tandem garage with loft, extensive parking, RV hookups, metal roof, and a 32,000-gallon rainwater system.
Moments from Driftwood's most iconic destinations, this property offers rare privacy, craftsman design, and a true Hill Country lifestyle.
Location
State TX
County Hays
Area Hw
Interior
Heating Electric, Natural Gas
Cooling Central Air, Electric
Flooring Carpet, Concrete, Tile, Wood
Fireplaces Number 1
Fireplaces Type Gas Starter, Stone, Wood Burning
Exterior
Exterior Feature CCTYD, Gutters Full
Garage Spaces 4.0
Fence Barbed Wire, Wood
Pool None
Community Features Gated, Trail(s)
Utilities Available See Remarks
Waterfront Description None
View None
Roof Type Metal
Building
Lot Description Landscaped, Subdivided, Many Trees
Foundation Slab
Sewer Septic Tank
Water Cistern
Structure Type Cement Siding
New Construction No
Schools
Elementary Schools Blue Hole
Middle Schools Danforth
High Schools Wimberley
School District Wimberley Isd
Others
Acceptable Financing Cash, Conventional, FHA, VA Loan
Listing Terms Cash, Conventional, FHA, VA Loan
Special Listing Condition Standard
Read Less
Bought with Non Member
NEARBY SCHOOLS & BUSINESSES
GET MORE INFORMATION