
For more information regarding the value of a property, please contact us for a free consultation.
116 Oakstone DR Georgetown, TX 78628
Want to know what your home might be worth? Contact us for a FREE valuation!

Our team is ready to help you sell your home for the highest possible price ASAP
Key Details
Property Type Single Family Home
Sub Type Single Family Residence
Listing Status Sold
Purchase Type For Sale
Square Footage 1,987 sqft
Subdivision Morningstar Ph 3 Sec 2A
MLS Listing ID 5582897
Bedrooms 3
Full Baths 2
Half Baths 1
HOA Fees $61/ann
Year Built 2019
Annual Tax Amount $10,050
Tax Year 2024
Lot Size 6,473 Sqft
Property Sub-Type Single Family Residence
Property Description
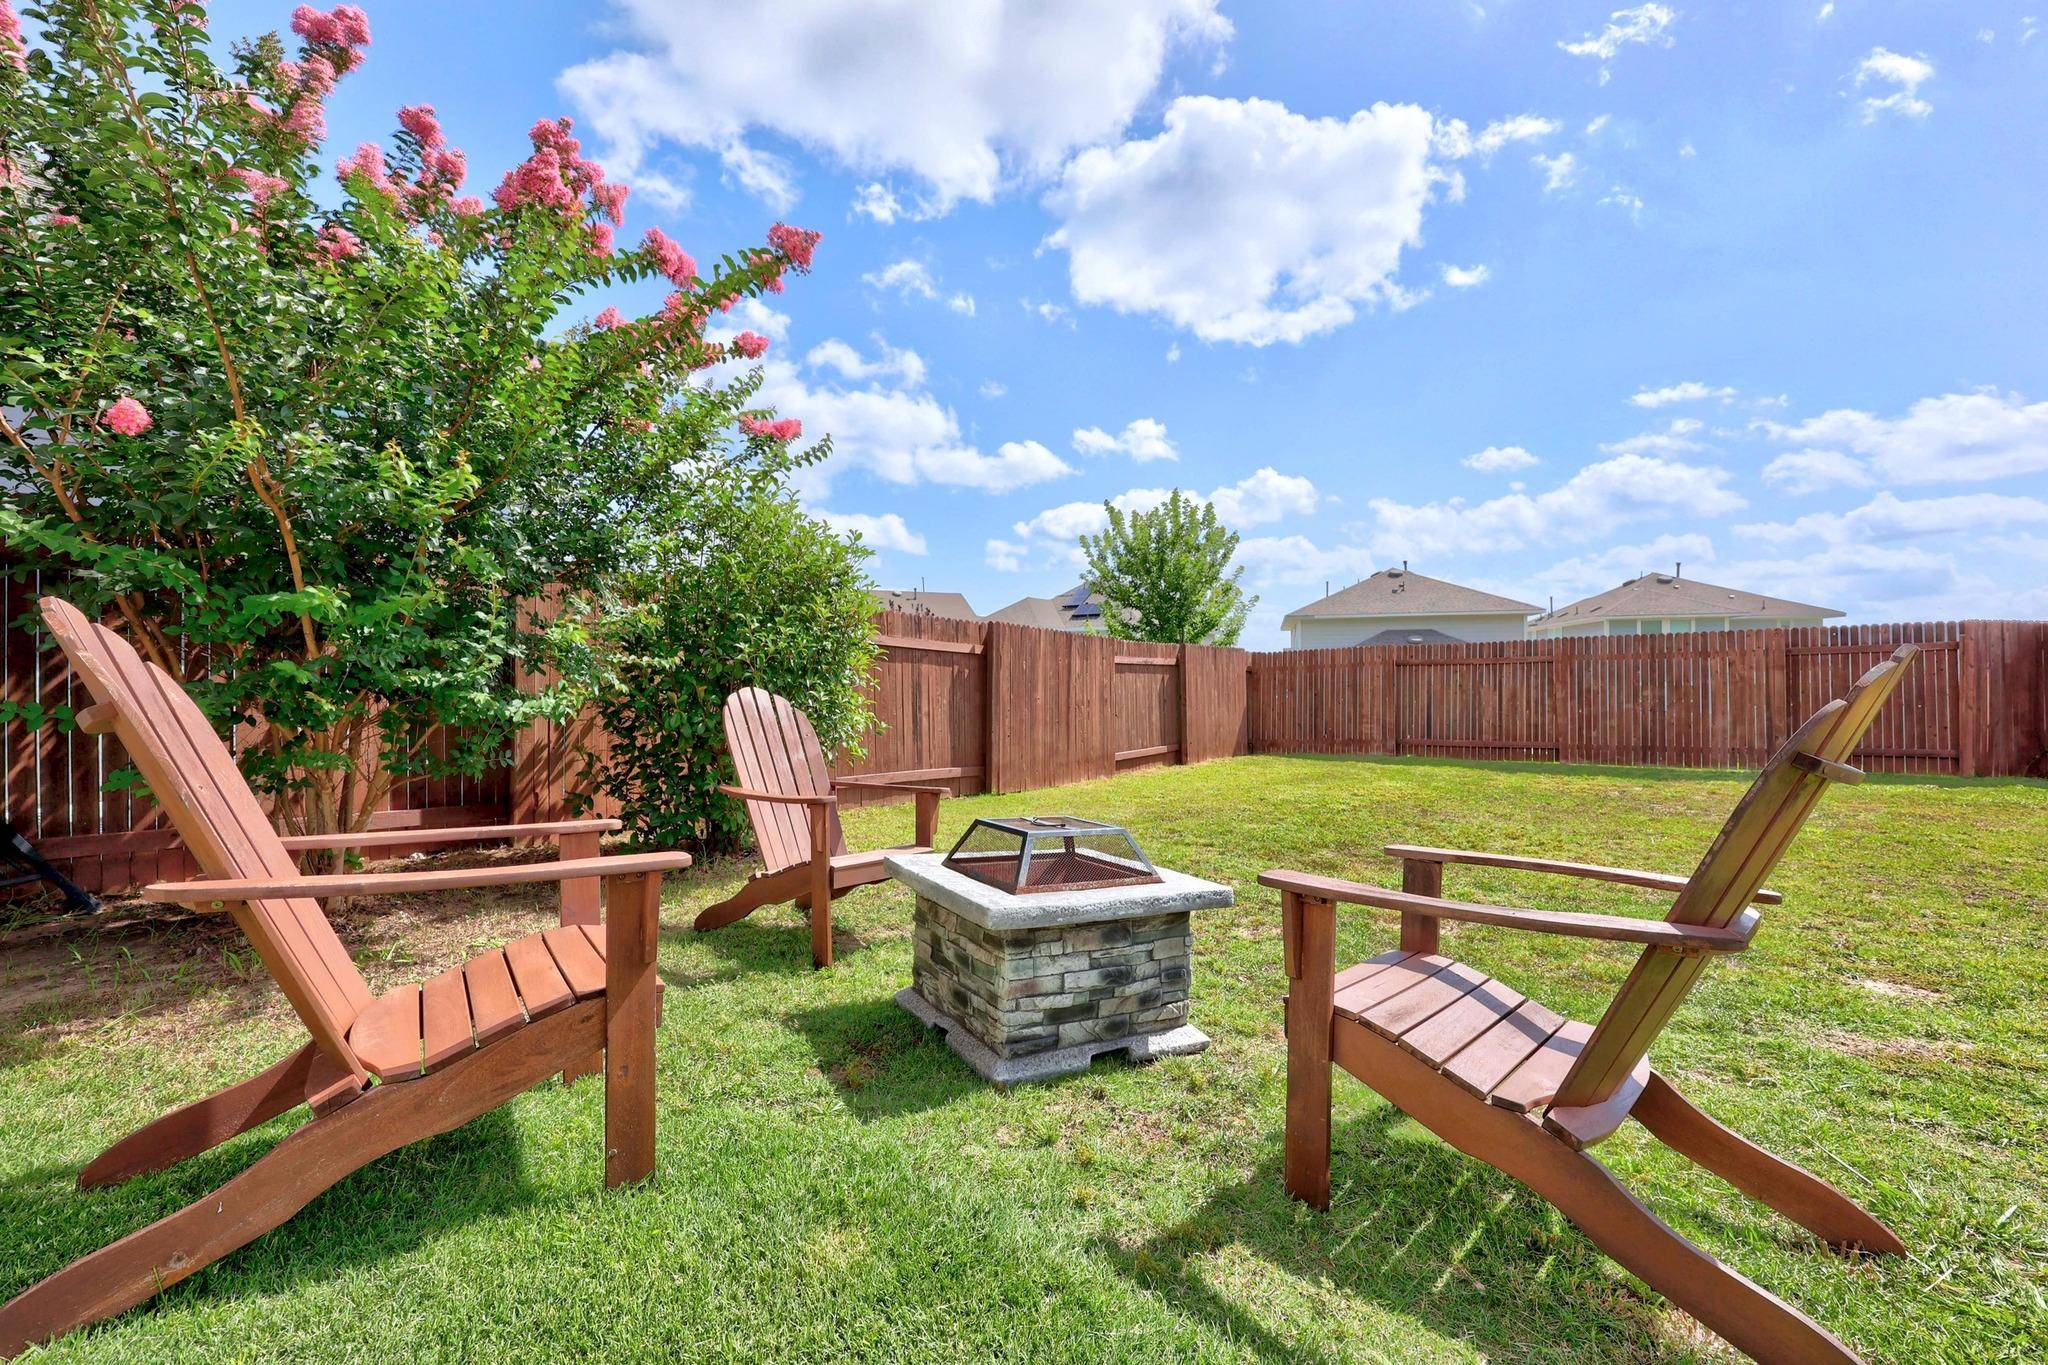
Nestled in a quiet neighborhood, this beautifully maintained traditional home exudes timeless curb appeal. The welcoming entryway is filled with natural light that leads to the stunning open concept living area. A perfect blend of comfort, style and functionality. Bathed in natural light from the large windows, this expansive space features a seamless flow between the living room, dining area and kitchen. neutral tones and wood looking tile create modern yet inviting atmosphere. While recessed lighting throughout creates a bright and streamlined look. Flowing seamlessly and thoughtfully positioned just off the kitchen, the spacious dining area offers ample room for a large table. Chef's kitchen features an airy layout, stainless steel appliances, oversized sink, granite countertops and an abundance of cabinetry. The primary suite is the perfect blend of comfort and luxury with enough space for additional seating. The En-Suite bathroom includes dual vanities and a tub/shower convo. Connected to the bedroom is a large walk-in closet, designed with both function and style in mind. The outdoor space boasts a large newly stained deck and privacy fence as well as a lounge area overlooking a beautifully landscaped and one of the biggest yards in the master planned community. Enjoy resort-style swimming pools, scenic trails, peaceful parks and fun playgrounds.
Location
State TX
County Williamson
Area Gtw
Interior
Heating Central, Natural Gas
Cooling Central Air
Flooring Carpet, Tile
Exterior
Exterior Feature Pest Tubes in Walls
Garage Spaces 2.0
Fence Fenced, Privacy, Wood
Pool None
Community Features Dog Park, Park, Playground, Pool, Underground Utilities, Trail(s)
Utilities Available Electricity Available, Natural Gas Available, Phone Connected, Underground Utilities
Waterfront Description None
View Neighborhood
Roof Type Composition
Building
Lot Description Back Yard, Front Yard, Interior Lot, Sprinklers In Rear, Sprinklers In Front, Trees-Small (Under 20 Ft)
Foundation Slab
Sewer Public Sewer
Water Public
Structure Type Frame,HardiPlank Type,Masonry – Partial,Stone
New Construction No
Schools
Elementary Schools Santa Rita
Middle Schools Santa Rita Middle
High Schools Liberty Hill
School District Liberty Hill Isd
Others
Acceptable Financing Cash, Conventional, FHA, VA Loan
Listing Terms Cash, Conventional, FHA, VA Loan
Special Listing Condition Standard
Read Less
Bought with Socius Real Estate
NEARBY SCHOOLS & BUSINESSES
GET MORE INFORMATION