
For more information regarding the value of a property, please contact us for a free consultation.
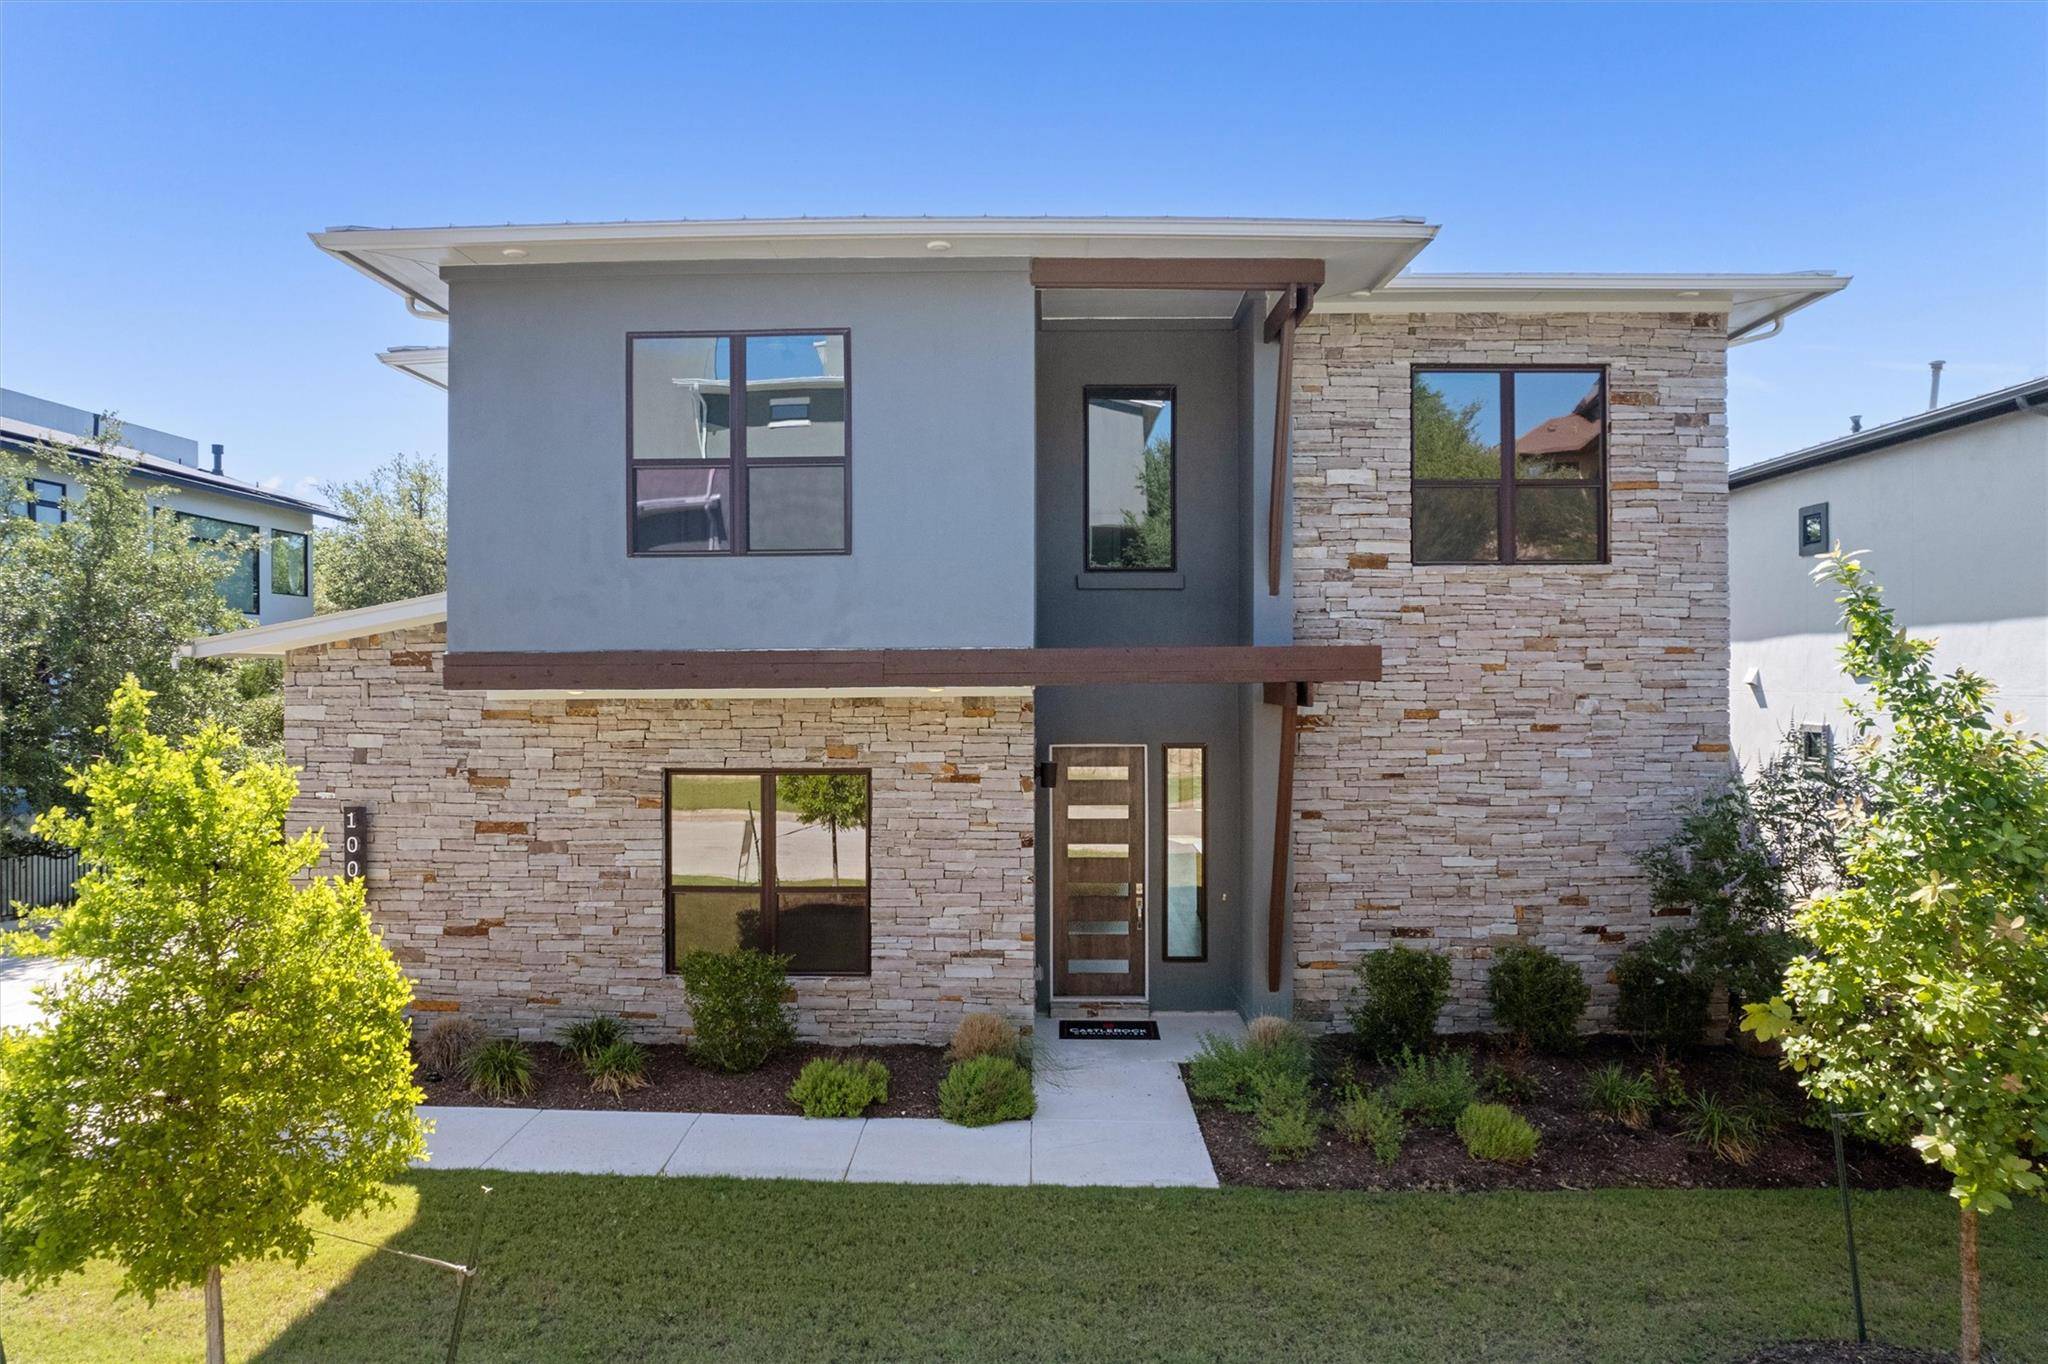
1002 Barrie DR Austin, TX 78734
Want to know what your home might be worth? Contact us for a FREE valuation!

Our team is ready to help you sell your home for the highest possible price ASAP
Key Details
Property Type Single Family Home
Sub Type Single Family Residence
Listing Status Sold
Purchase Type For Sale
Square Footage 4,541 sqft
Subdivision Cardinal Hills Unit 05
MLS Listing ID 3479622
Bedrooms 5
Full Baths 4
Half Baths 1
HOA Fees $66/ann
Year Built 2026
Annual Tax Amount $22,810
Tax Year 2024
Lot Size 0.271 Acres
Property Sub-Type Single Family Residence
Property Description
Nestled in the prestigious Preserve at Lakeway, 1002 Barrie Dr is a stunning contemporary estate that perfectly blends modern sophistication with timeless elegance. Spanning over 4,000 square feet, this exceptional 5-bedroom, 5-bathroom residence offers an elevated lifestyle surrounded by the beauty of the Texas Hill Country.
Designed for both refined entertaining and everyday comfort, the home showcases soaring ceilings, expansive open-concept living spaces, and an abundance of natural light throughout. The grand family room flows seamlessly into the gourmet kitchen and dining area, creating an inviting atmosphere ideal for hosting intimate gatherings or large-scale celebrations. Thoughtfully appointed, the chef's kitchen features an oversized island, premium finishes, extensive cabinetry, and a spacious walk-in pantry.
The luxurious primary suite serves as a private retreat, offering a spa-inspired bath with dual vanities, an oversized walk-in shower, and an impressive walk-in closet. Additional bedrooms are generously sized, providing comfort and privacy for family and guests alike.
Upstairs, an expansive game room and dedicated media room create the ultimate entertainment experience, while flexible living spaces allow the home to adapt beautifully to your lifestyle.
Step outside to enjoy serene Hill Country views from the spacious outdoor living area, perfect for relaxing evenings or effortless entertaining. Ideally located just moments from Lake Travis, premier golf courses, upscale dining, shopping, and highly acclaimed Lake Travis ISD schools, this remarkable residence delivers luxury living at its finest.
Location
State TX
County Travis
Area Ls
Interior
Heating Central
Cooling Central Air
Flooring Carpet, Tile, Wood
Fireplaces Number 1
Fireplaces Type Living Room
Exterior
Exterior Feature Balcony, Private Yard
Garage Spaces 2.0
Fence Wrought Iron
Pool None
Community Features Curbs
Utilities Available Cable Available, Electricity Connected, Phone Available, Propane, Sewer Connected, Water Connected
Waterfront Description None
View Hill Country, Park/Greenbelt
Roof Type See Remarks
Building
Lot Description Curbs, Front Yard, Landscaped, Level, Native Plants, Private
Foundation Slab
Sewer Public Sewer
Water Public
Structure Type Brick,Stucco
New Construction Yes
Schools
Elementary Schools Lakeway
Middle Schools Hudson Bend
High Schools Lake Travis
School District Lake Travis Isd
Others
Acceptable Financing Cash, Conventional, FHA, VA Loan
Listing Terms Cash, Conventional, FHA, VA Loan
Special Listing Condition Standard
Read Less
Bought with Oberg Properties
NEARBY SCHOOLS & BUSINESSES
GET MORE INFORMATION