
For more information regarding the value of a property, please contact us for a free consultation.
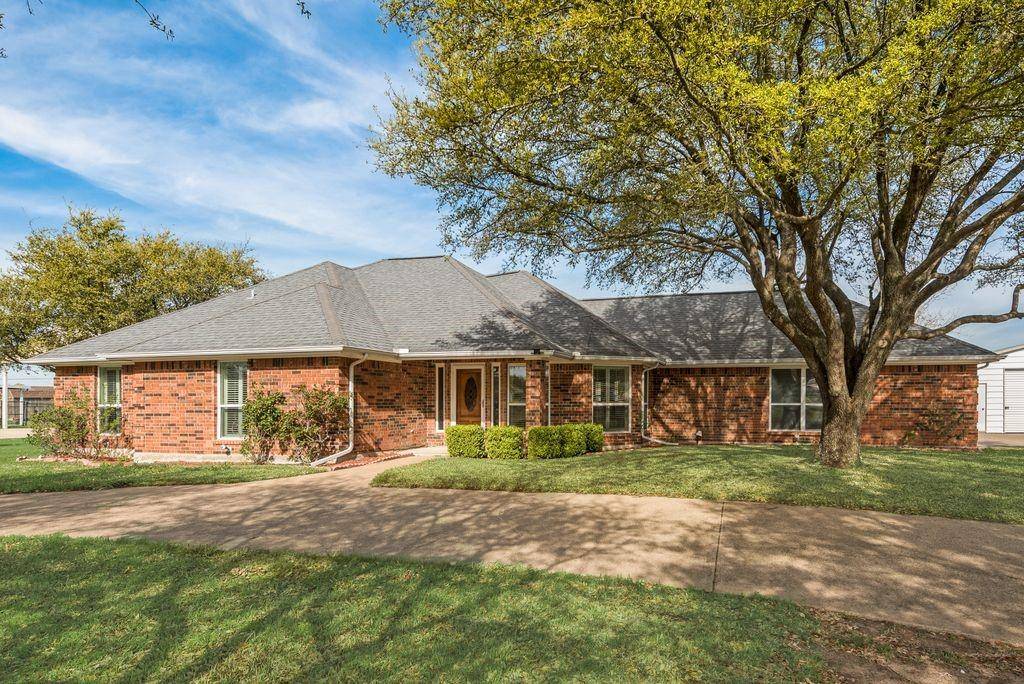
11374 Jennifer Circle Forney, TX 75126
Want to know what your home might be worth? Contact us for a FREE valuation!

Our team is ready to help you sell your home for the highest possible price ASAP
Key Details
Property Type Single Family Home
Sub Type Single Family Residence
Listing Status Sold
Purchase Type For Sale
Square Footage 1,631 sqft
Subdivision High Ridge Estate Ph 1
MLS Listing ID 21170775
Bedrooms 3
Full Baths 2
Half Baths 1
Year Built 1995
Annual Tax Amount $6,643
Lot Size 1.030 Acres
Property Sub-Type Single Family Residence
Property Description
Welcome to this beautiful home nestled in one of Forney's most desirable areas—offering the perfect blend of city convenience and a peaceful, country-like feel, all with no HOA. This charming 3-bedroom, 2-bathroom home offers 1,631 square feet of thoughtfully designed living space, perfect for both comfort and functionality. Inside, you'll find elegant plantation shutters throughout, a formal dining room for hosting, a cozy breakfast nook for everyday meals, and a dedicated office space—ideal for working from home. The private primary suite is a true retreat, featuring double sinks, a jetted tub, a separate walk-in shower, a water closet, and not one—but two walk-in closets. The secondary bedrooms are equally impressive, connected by a convenient Jack-and-Jill bathroom, and each offering its own walk-in closet. A hallway linen closet adds even more practical storage. The inviting family room centers around a warm fireplace, creating the perfect space to relax and gather. Step outside to enjoy the expansive backyard—situated on a huge lot—perfect for entertaining, playing, or simply unwinding. The covered patio offers a great outdoor living space, and the property also includes a unique workshop setup with electricity, where all three workshop areas are connected—ideal for hobbies, storage, or projects. This home truly offers the best of both worlds: space, functionality, and a serene setting—while still being close to everything Forney has to offer. Buyer to verify square footage, schools, and all other information. Seller is contributing $10,000 in closing costs for seller concessions.
Location
State TX
County Kaufman
Rooms
Dining Room 2
Interior
Heating Central, Electric, ENERGY STAR Qualified Equipment, Fireplace(s)
Cooling Ceiling Fan(s), Central Air, Electric, ENERGY STAR Qualified Equipment, Roof Turbine(s)
Flooring Ceramic Tile, Hardwood
Fireplaces Number 1
Fireplaces Type Family Room, Wood Burning
Laundry Electric Dryer Hookup, Utility Room, Full Size W/D Area, Dryer Hookup, Washer Hookup
Exterior
Exterior Feature Covered Deck, Covered Patio/Porch, Rain Gutters, Storage
Garage Spaces 2.0
Fence None
Utilities Available Aerobic Septic, All Weather Road, Cable Available, City Water, Concrete, Electricity Connected, Phone Available, Septic, Underground Utilities
Roof Type Shingle
Building
Lot Description Acreage, Cleared, Interior Lot, Lrg. Backyard Grass
Story One
Foundation Slab
Structure Type Brick
Schools
Elementary Schools Henderson
Middle Schools Warren
High Schools Forney
School District Forney Isd
Others
Acceptable Financing Cash, Conventional, FHA, VA Loan
Listing Terms Cash, Conventional, FHA, VA Loan
Read Less

©2026 North Texas Real Estate Information Systems.
Bought with Karla Kirk • OnDemand Realty
NEARBY SCHOOLS & BUSINESSES
GET MORE INFORMATION