
For more information regarding the value of a property, please contact us for a free consultation.
4908 Turquesa DR Spicewood, TX 78669
Want to know what your home might be worth? Contact us for a FREE valuation!

Our team is ready to help you sell your home for the highest possible price ASAP
Key Details
Property Type Single Family Home
Sub Type Single Family Residence
Listing Status Sold
Purchase Type For Sale
Square Footage 3,440 sqft
Subdivision Sola Vista
MLS Listing ID 4079341
Bedrooms 4
Full Baths 3
Half Baths 1
HOA Fees $67/qua
Year Built 2026
Tax Year 2025
Lot Size 1.383 Acres
Property Sub-Type Single Family Residence
Property Description
UNDER CONSTRUCTION - EST COMPLETION IN APRIL
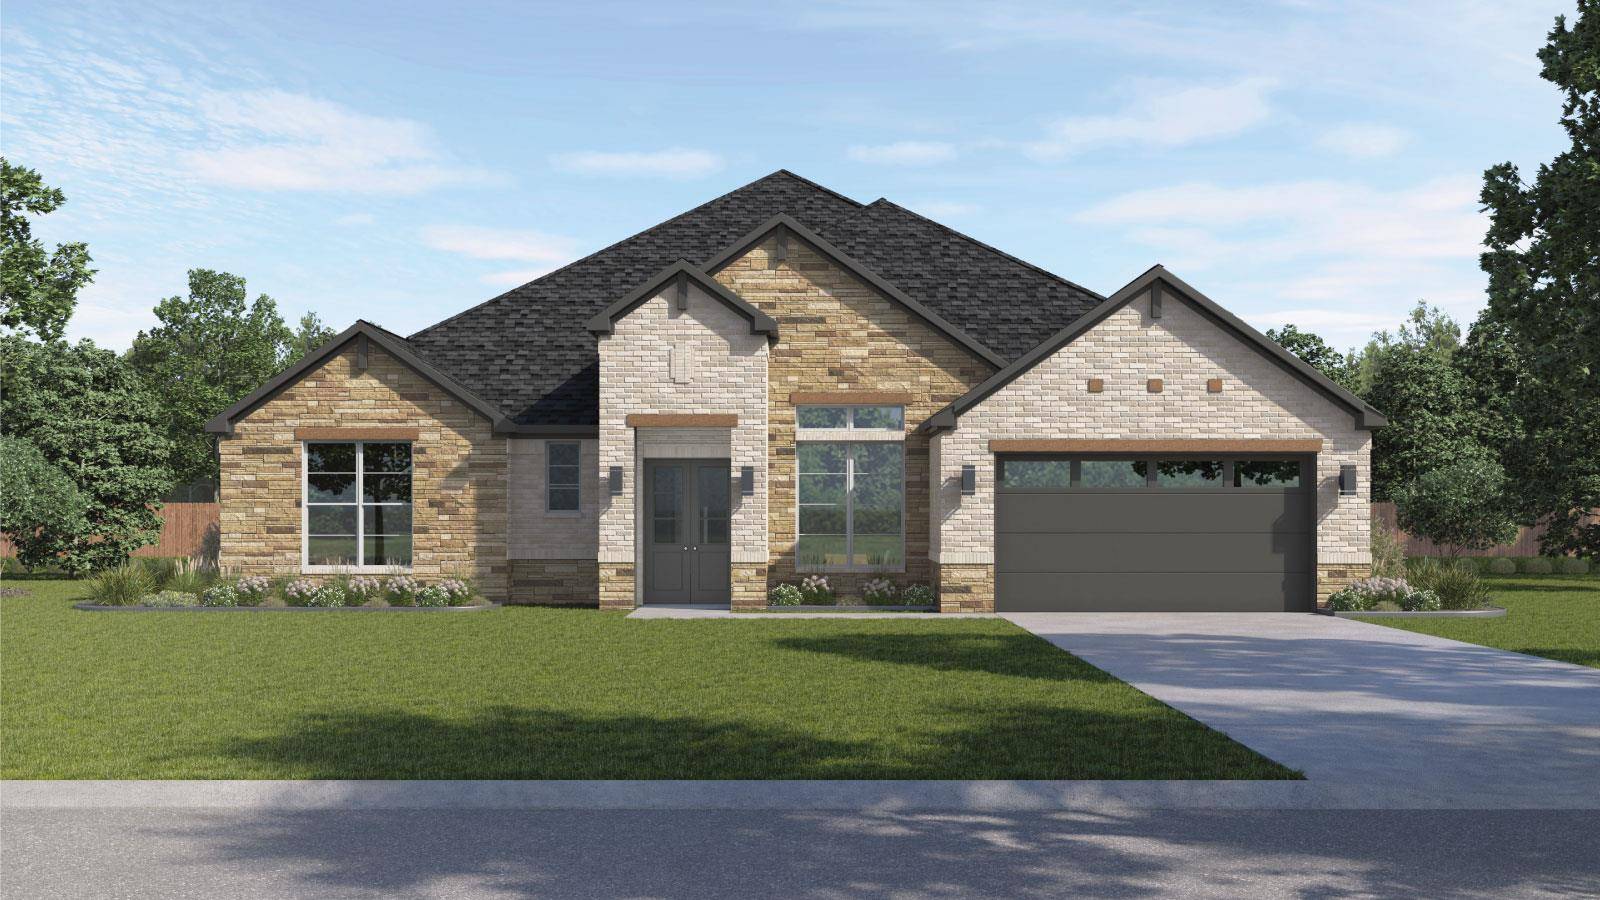
Photos are representative of plan and may vary as built.
Entering The Crowley, you are immediately immersed in refined design, where hand-selected custom finishes define this modern Hill Country residence. A welcoming foyer introduces a dedicated study, perfectly suited for a private home office or quiet reading retreat.
The heart of the home unfolds into a spacious family room that flows seamlessly into the dining area and chef-inspired kitchen, creating an ideal setting for entertaining and everyday living. The kitchen is a true showpiece, featuring an oversized island, butler's pantry, and high-end appliances, all thoughtfully designed for both function and style.
Privately situated at the rear of the home, the primary suite offers a serene escape, complete with a large walk-in closet and a luxurious spa-style bathroom showcasing dual vanities, a freestanding soaking tub, and an expansive walk-in shower.
Three additional bedrooms are positioned at the front of the home, including a guest suite with a private bathroom. Each secondary bedroom features generous walk-in closets, providing comfort and privacy for family and visitors alike.
A versatile game room/flex space offers endless possibilities, perfect for a media room, fitness studio, or playroom. Completing this thoughtfully designed single-story home is a tandem three-car garage, offering ample storage and everyday convenience.
Location
State TX
County Travis
Area Ls
Interior
Heating Central, Natural Gas
Cooling Central Air
Flooring Carpet, Tile, Wood
Fireplaces Number 1
Fireplaces Type See Remarks
Exterior
Exterior Feature None
Garage Spaces 3.0
Fence Wood
Pool None
Community Features See Remarks
Utilities Available Cable Available, Electricity Available, High Speed Internet, Natural Gas Available, Phone Available, Sewer Connected, Water Connected
Waterfront Description None
View Hill Country
Roof Type Composition
Building
Lot Description Back Yard, Gentle Sloping, Landscaped, Public Maintained Road, Sprinkler - Automatic, Sprinklers In Rear, Sprinklers In Front, Sprinkler - Rain Sensor, Sprinklers On Side
Foundation Slab
Sewer Public Sewer
Water Public
Structure Type Brick,Stone
New Construction Yes
Schools
Elementary Schools West Cypress Hills
Middle Schools Lake Travis
High Schools Lake Travis
School District Lake Travis Isd
Others
Acceptable Financing Cash, FHA, USDA Loan, VA Loan
Listing Terms Cash, FHA, USDA Loan, VA Loan
Special Listing Condition Standard
Read Less
Bought with Bramlett Partners
NEARBY SCHOOLS & BUSINESSES
GET MORE INFORMATION