
For more information regarding the value of a property, please contact us for a free consultation.
9308 Hamadryas DR Austin, TX 78744
Want to know what your home might be worth? Contact us for a FREE valuation!

Our team is ready to help you sell your home for the highest possible price ASAP
Key Details
Property Type Single Family Home
Sub Type Single Family Residence
Listing Status Sold
Purchase Type For Sale
Square Footage 2,832 sqft
Subdivision Easton Park
MLS Listing ID 6997628
Sold Date -
Bedrooms 5
Full Baths 5
Half Baths 1
HOA Fees $75/mo
HOA Y/N Yes
Year Built 2026
Tax Year 2026
Lot Size 6,098 Sqft
Acres 0.14
Lot Dimensions 50x120
Property Sub-Type Single Family Residence
Source actris
Property Description
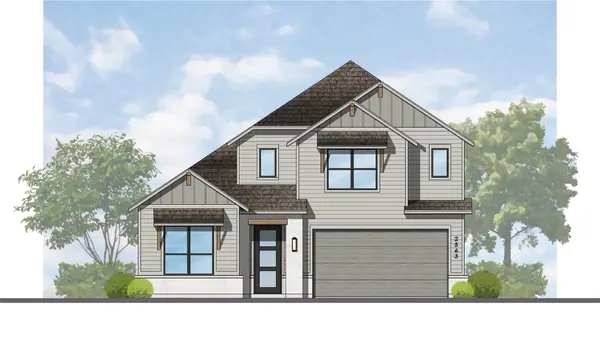
Welcome to the Torres, an inviting 2,832-square-foot, two-story home, offering 5 bedrooms and 5.5 bathrooms. Upon entering, you're welcomed by a foyer that includes a study, perfect for a home office or quiet retreat. The hallway leads you into the heart of the home, where the living room flows seamlessly into a side kitchen and a dining area positioned at the back, creating an ideal space for entertaining and daily living. The primary suite is conveniently located at the back of the main floor, providing a peaceful sanctuary. Upstairs, you're greeted by a versatile loft, perfect for a play area or media room, along with three additional bedrooms and three bathrooms that offer comfort and privacy. With a two-car garage and a thoughtfully designed layout, this home combines practicality with style, catering to modern living needs. Optional upgrades include- - Extended outdoor living - Extended primary suite - Bedroom five and bath five - Second floor two full baths ILO shared bath
Location
State TX
County Travis
Area Sc
Rooms
Main Level Bedrooms 2
Interior
Interior Features Ceiling-High, Kitchen Island, Primary Bedroom on Main, Soaking Tub, Storage, Walk-In Closet(s)
Heating Central, ENERGY STAR Qualified Equipment
Cooling Zoned, Heat Pump, Central Air, ENERGY STAR Qualified Equipment
Flooring Tile
Fireplaces Type None
Fireplace Y
Appliance Built-In Oven(s), Dishwasher, Disposal, ENERGY STAR Qualified Appliances, Gas Cooktop, Plumbed For Ice Maker, Stainless Steel Appliance(s), Tankless Water Heater
Exterior
Exterior Feature Private Yard
Garage Spaces 2.0
Fence Back Yard, Gate, Privacy, Wood, Wrought Iron
Pool None
Community Features Dog Park, Fitness Center, BBQ Pit/Grill, Common Grounds, Pool
Utilities Available High Speed Internet, Electricity Available, Natural Gas Available, Underground Utilities
Waterfront Description None
View None
Roof Type Composition,Shingle
Accessibility None
Porch Covered, Patio
Total Parking Spaces 2
Private Pool No
Building
Lot Description Back Yard, Sprinkler - Automatic
Faces Southwest
Foundation Slab
Sewer MUD
Water Public
Level or Stories Two
Structure Type Cedar,HardiPlank Type,Radiant Barrier,Stone
New Construction Yes
Schools
Elementary Schools Newton Collins
Middle Schools Ojeda
High Schools Del Valle
School District Del Valle Isd
Others
HOA Fee Include Common Area Maintenance
Restrictions None
Ownership Fee-Simple
Acceptable Financing Cash, Conventional, FHA, VA Loan
Tax Rate 2.57
Listing Terms Cash, Conventional, FHA, VA Loan
Special Listing Condition Standard
Read Less
Bought with Compass RE Texas, LLC
NEARBY SCHOOLS & BUSINESSES
GET MORE INFORMATION