
For more information regarding the value of a property, please contact us for a free consultation.
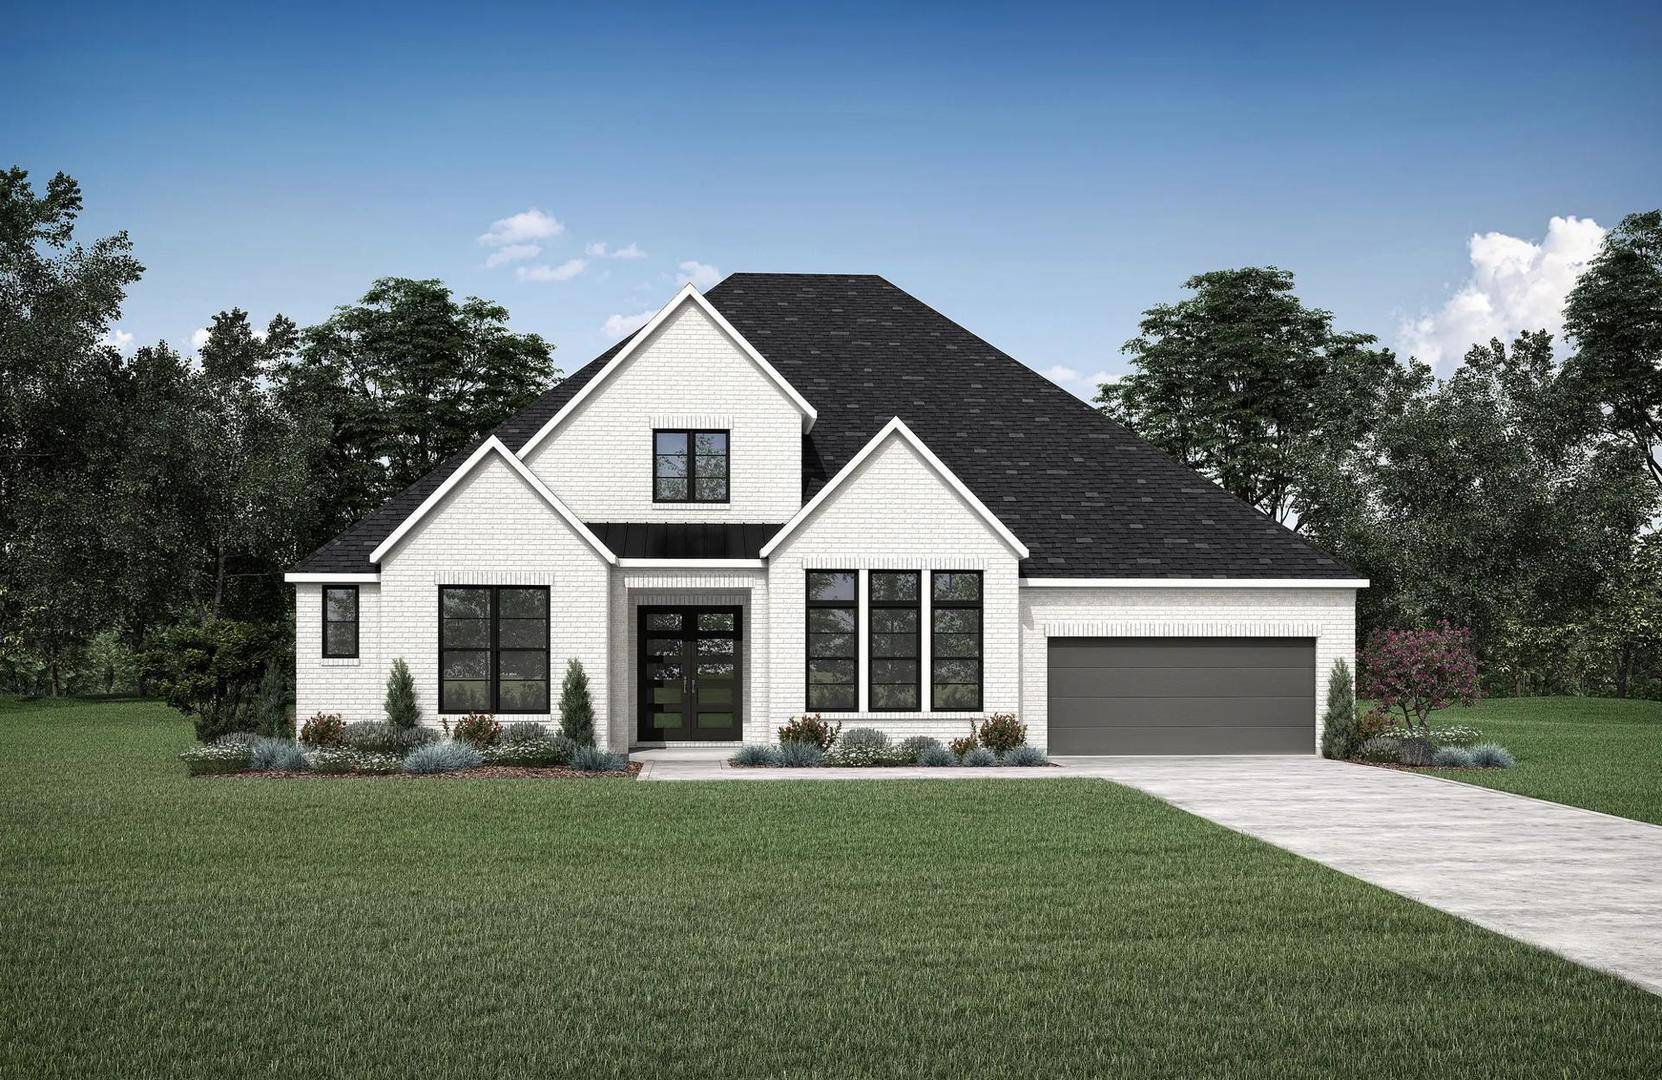
294 Bridge Water LOOP Dripping Springs, TX 78620
Want to know what your home might be worth? Contact us for a FREE valuation!

Our team is ready to help you sell your home for the highest possible price ASAP
Key Details
Property Type Single Family Home
Sub Type Single Family Residence
Listing Status Sold
Purchase Type For Sale
Square Footage 3,580 sqft
Subdivision Caliterra - 80'
MLS Listing ID 5513306
Bedrooms 4
Full Baths 4
Half Baths 1
HOA Fees $125/ann
Year Built 2025
Tax Year 2025
Lot Size 0.260 Acres
Property Sub-Type Single Family Residence
Property Description
MLS# 5513306 - Built by Drees Custom Homes - Jun 2026 completion! ~ The Eastland II, one of our most popular floorplans, is a spacious, modern one-story home offering four bedrooms. The luxurious primary suite is a private retreat set back down a hallway which adjoins a spa-like bathroom retreat with large walk-in closet. This plan offers a large second independent living suite as an option. The main living space opens up with a vaulted family room that overlooks the expansive covered porch giving it an indoor,outdoor open feel with its wall of windows. The placement of the kitchen in the main living space makes it a stylish showpiece for the home, and allows for easy entertaining. Residents will especially appreciate its? ample storage, and a family-ready room to tuck away all the evidence of everyday life. This flexible plan also has options for a wine bar, extra pocket office, and even a second level with space for a 6th bedroom. The 2nd level is private and provides a full living suite for guests or members of the family who come to live.
Location
State TX
County Hays
Area Hd
Interior
Heating Central, Natural Gas, Zoned
Cooling Central Air, Zoned
Flooring Carpet, Tile, Wood
Fireplaces Number 1
Fireplaces Type Family Room
Exterior
Exterior Feature Exterior Steps, Private Yard
Garage Spaces 3.0
Fence Wood, Wrought Iron
Pool None
Community Features Clubhouse, Cluster Mailbox, Common Grounds, Dog Park, Fishing, Park, Pet Amenities, Planned Social Activities, Playground, Trail(s)
Utilities Available Cable Available, Electricity Available, Natural Gas Available, Phone Available, Sewer Connected, Underground Utilities, Water Connected
Waterfront Description None
View None
Roof Type Composition,Shingle
Building
Lot Description Back Yard, Close to Clubhouse, Corner Lot, Curbs, Few Trees, Front Yard, Landscaped, Public Maintained Road, Sprinkler - Automatic, Sprinklers In Rear, Sprinkler - Drip Only/Bubblers, Sprinklers In Front, Sprinkler-Manual, Sprinkler - Partial, Sprinkler - Rain Sensor, Sprinklers On Side
Foundation Slab
Sewer Public Sewer
Water Public
Structure Type Concrete,Frame,HardiPlank Type,Attic/Crawl Hatchway(s) Insulated,Blown-In Insulation,Masonry – All Sides,Stone,Stucco
New Construction Yes
Schools
Elementary Schools Walnut Springs
Middle Schools Dripping Springs Middle
High Schools Dripping Springs
School District Dripping Springs Isd
Others
Acceptable Financing Cash, Conventional, FHA, USDA Loan, VA Loan
Listing Terms Cash, Conventional, FHA, USDA Loan, VA Loan
Special Listing Condition Standard
Read Less
Bought with Brodsky Properties
NEARBY SCHOOLS & BUSINESSES
GET MORE INFORMATION