
For more information regarding the value of a property, please contact us for a free consultation.
1041 Concan Drive Plano, TX 75075
Want to know what your home might be worth? Contact us for a FREE valuation!

Our team is ready to help you sell your home for the highest possible price ASAP
Key Details
Property Type Townhouse
Sub Type Townhouse
Listing Status Sold
Purchase Type For Sale
Square Footage 2,480 sqft
Subdivision Collin Creek
MLS Listing ID 21229920
Style Traditional
Bedrooms 4
Full Baths 4
Half Baths 1
HOA Fees $179/ann
Year Built 2025
Lot Size 1,298 Sqft
Property Sub-Type Townhouse
Property Description
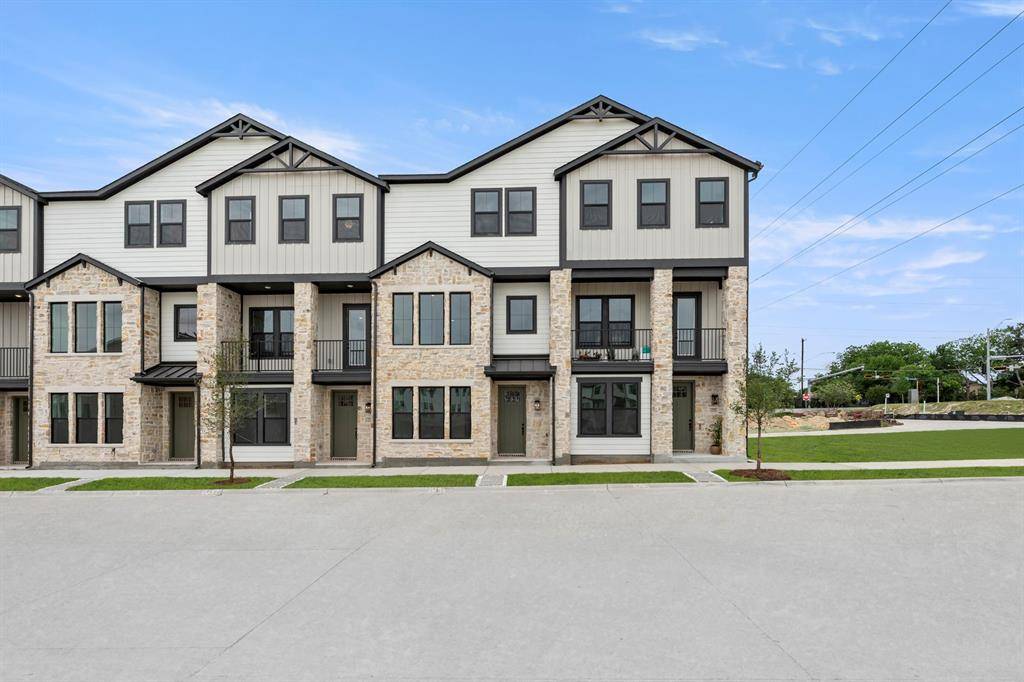
MLS# 21229920 - Built by Ashton Woods Homes - Ready Now! ~ New three-story townhome by Ashton Woods nestled within the highly amenitized community of Collin Creek. This home is designed with the Serene Collection showcasing muted earth tones and natural textures. Upon entering you will find a spacious secondary bedroom and bathroom that make the perfect guest retreat. The second floor boasts an open-concept living space designed for modern living and entertaining. The kitchen is a chef's delight with a convenient eat-in kitchen island and walk-in pantry. Adjacent to the kitchen, the luxurious primary suite offers a private bathroom showcasing double vanities, a walk-in shower and a spacious primary closet. Ascend to the third floor to find two additional secondary bedrooms connected by a versatile loft area creating your own personal haven. Experience refined living in a community that blends luxury with comfort.
Location
State TX
County Collin
Community Club House, Community Pool, Greenbelt, Jogging Path/Bike Path, Park, Sidewalks, Other
Rooms
Dining Room 0
Interior
Heating Central, ENERGY STAR Qualified Equipment, Humidity Control, Natural Gas, Zoned, Other
Cooling Attic Fan, Central Air, Electric, ENERGY STAR Qualified Equipment, Zoned, Other
Flooring Carpet, Luxury Vinyl Plank
Laundry Electric Dryer Hookup, Utility Room, Full Size W/D Area, Washer Hookup
Exterior
Exterior Feature Balcony, Covered Deck, Covered Patio/Porch, Rain Gutters, Lighting
Garage Spaces 2.0
Fence None
Community Features Club House, Community Pool, Greenbelt, Jogging Path/Bike Path, Park, Sidewalks, Other
Utilities Available City Sewer, City Water, Community Mailbox, Curbs, Individual Gas Meter, Individual Water Meter, Sidewalk, Underground Utilities, Other
Roof Type Composition
Building
Story Three Or More
Foundation Slab
Structure Type Brick,Rock/Stone
Schools
Elementary Schools Sigler
Middle Schools Wilson
High Schools Vines
School District Plano Isd
Read Less

©2026 North Texas Real Estate Information Systems.
Bought with Linda Lunn • Briggs Freeman Sotheby's Int'l
NEARBY SCHOOLS & BUSINESSES
GET MORE INFORMATION