
For more information regarding the value of a property, please contact us for a free consultation.
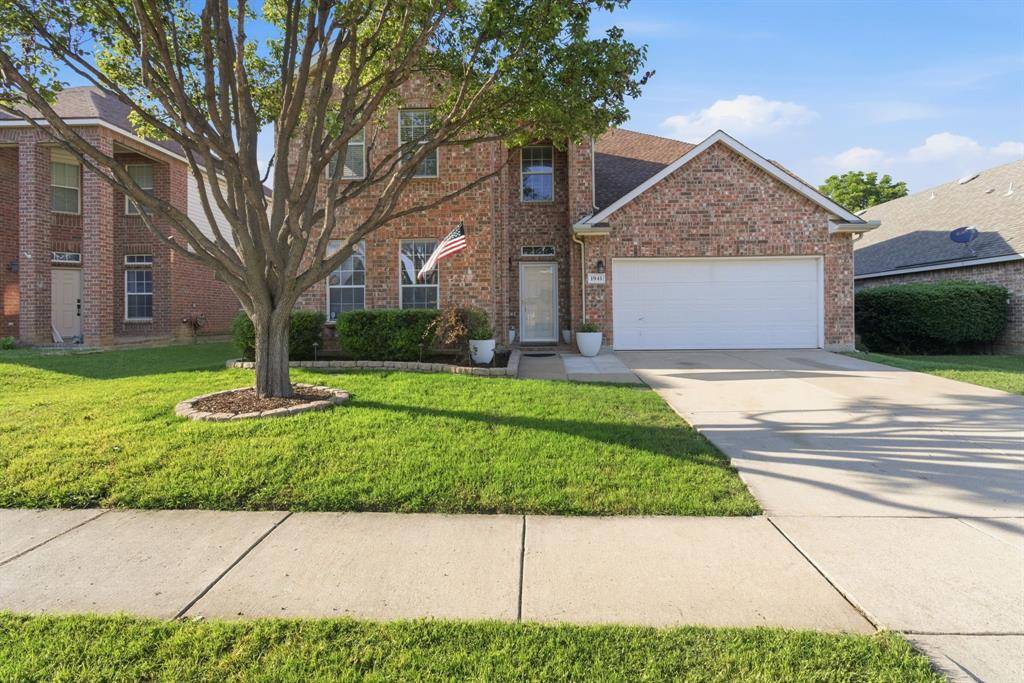
1941 Caddo Springs Drive Fort Worth, TX 76247
Want to know what your home might be worth? Contact us for a FREE valuation!

Our team is ready to help you sell your home for the highest possible price ASAP
Key Details
Property Type Single Family Home
Sub Type Single Family Residence
Listing Status Sold
Purchase Type For Sale
Square Footage 3,222 sqft
Subdivision Harriet Creek Ranch Ph 1
MLS Listing ID 21269685
Bedrooms 5
Full Baths 3
Half Baths 1
HOA Fees $23/qua
Year Built 2003
Annual Tax Amount $6,344
Lot Size 7,492 Sqft
Property Sub-Type Single Family Residence
Property Description
Looking for space, this pristine interior home is more than generous with its space. Open concept with tons of natural lighting and freshly painted throughout the entire inside. Primary suite is on the main floor and the ensuite offers dual sinks, tub shower combo, and large walk in closet. This meticulously maintained home offers unparalleled space, featuring two living areas and a bonus room, oversized spacious bedrooms—each equipped with its own true walk-in closet, and two full bathrooms upstairs along with a half bath downstairs. Need a sixth bedroom? The dedicated first-floor bonus room includes a full-size closet. The kitchen makes cooking easy with ample countertop space, stainless steel appliances, spacious pantry, and more. The downstairs living room encompasses a wood burning fire place and is conveniently open to the kitchen. Not only is there a breakfast nook but a formal dining as well downstairs. Other features include an 8x12 backyard storage shed, along with the community pool just a few doors away, this home is designed for effortless family living. Discover the ultimate balance of country serenity and city convenience
Location
State TX
County Denton
Rooms
Dining Room 1
Interior
Heating Central, Electric
Cooling Central Air
Flooring Laminate
Fireplaces Number 1
Fireplaces Type Wood Burning
Laundry Full Size W/D Area
Exterior
Exterior Feature Storage
Garage Spaces 2.0
Fence Wood
Utilities Available City Sewer, City Water, Curbs, Electricity Connected, Individual Gas Meter, Sidewalk
Roof Type Composition
Building
Story Two
Schools
Elementary Schools Lakeview
Middle Schools John M Tidwell
High Schools Northwest
School District Northwest Isd
Read Less

©2026 North Texas Real Estate Information Systems.
Bought with Ashley Broadhurst • Weichert Realtors/Property Partners
NEARBY SCHOOLS & BUSINESSES
GET MORE INFORMATION